IMMACULATE 2 Storey w/bsmt+BONUS, 1bdrm Legal COACHOUSE(vacant Jun 1)+ unauth 1 or 2 bdrm suite(currently vacant)! 6 bdrms & 5 bths situated on a Quiet side street in Clayton, this home offers a beautiful & functional open floor plan w/Crown moldings, laminate flooring, gourmet Kitchen complete w/granite counters, white shaker cabinets, large Island +…
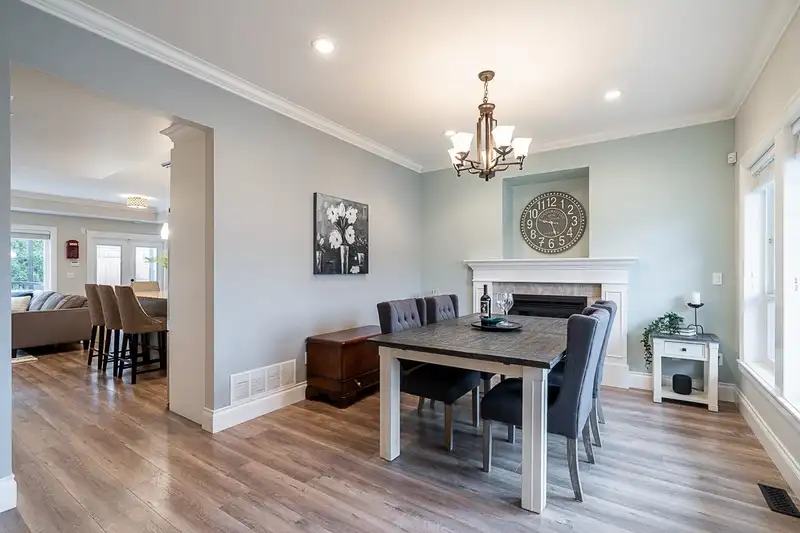
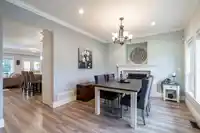
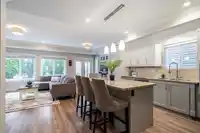
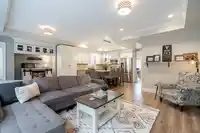
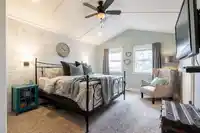
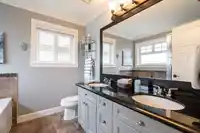
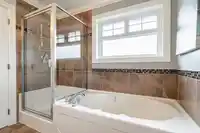
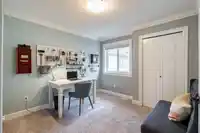
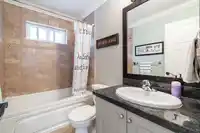
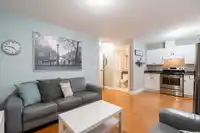
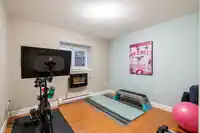
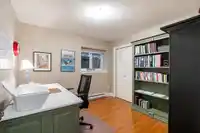
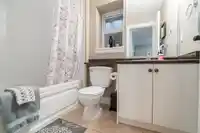
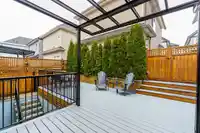
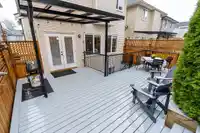
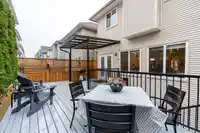
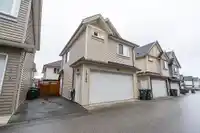
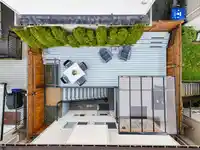
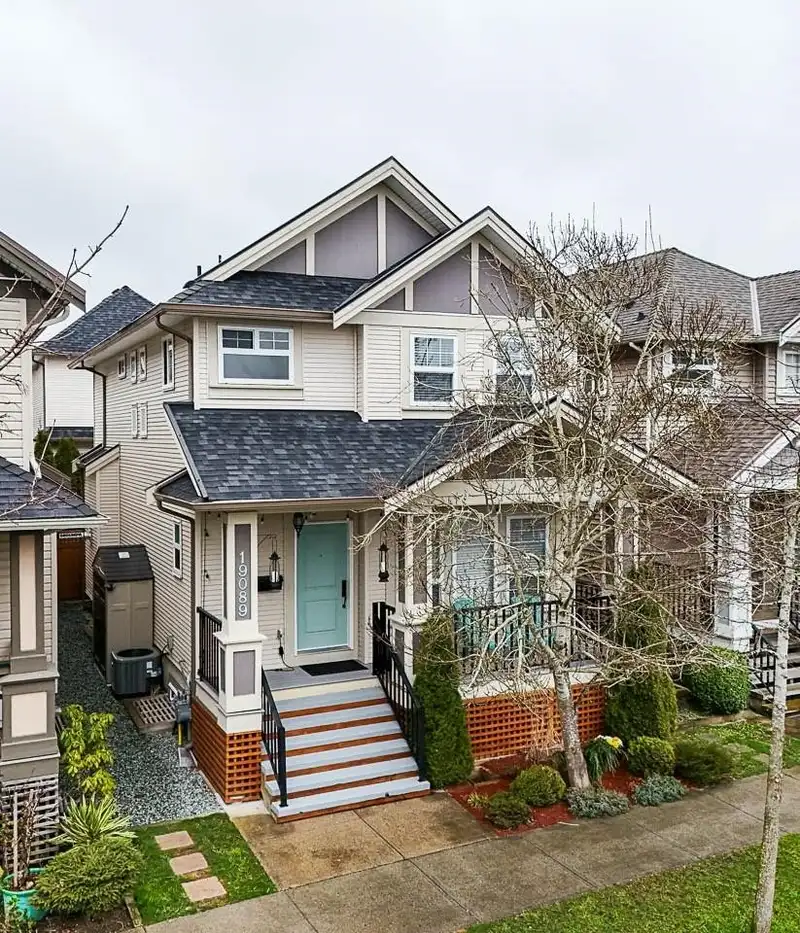
IMMACULATE 2 Storey w/bsmt+BONUS, 1bdrm Legal COACHOUSE(vacant Jun 1)+ unauth 1 or 2 bdrm suite(currently vacant)! 6 bdrms & 5 bths situated on a Quiet side street in Clayton, this home offers a beautiful & functional open floor plan w/Crown moldings, laminate flooring, gourmet Kitchen complete w/granite counters, white shaker cabinets, large Island + functional back deck for year round, indoor/outdoor living! Upstairs features vaulted ceilings in your Primary Bdrm & flex space! Updates incl; HW Tank 2019, garburator, DW & stove. Plenty of storage in your garage TOO! Lastly, a fantastic, family neighborhood + close to everything! You wont want to miss this one!
Features
Storage
Vaulted Ceiling(s)
Private Yard
Additional Parking
Garage Double
Open
Front Access
Lane Access
Shopping Nearby
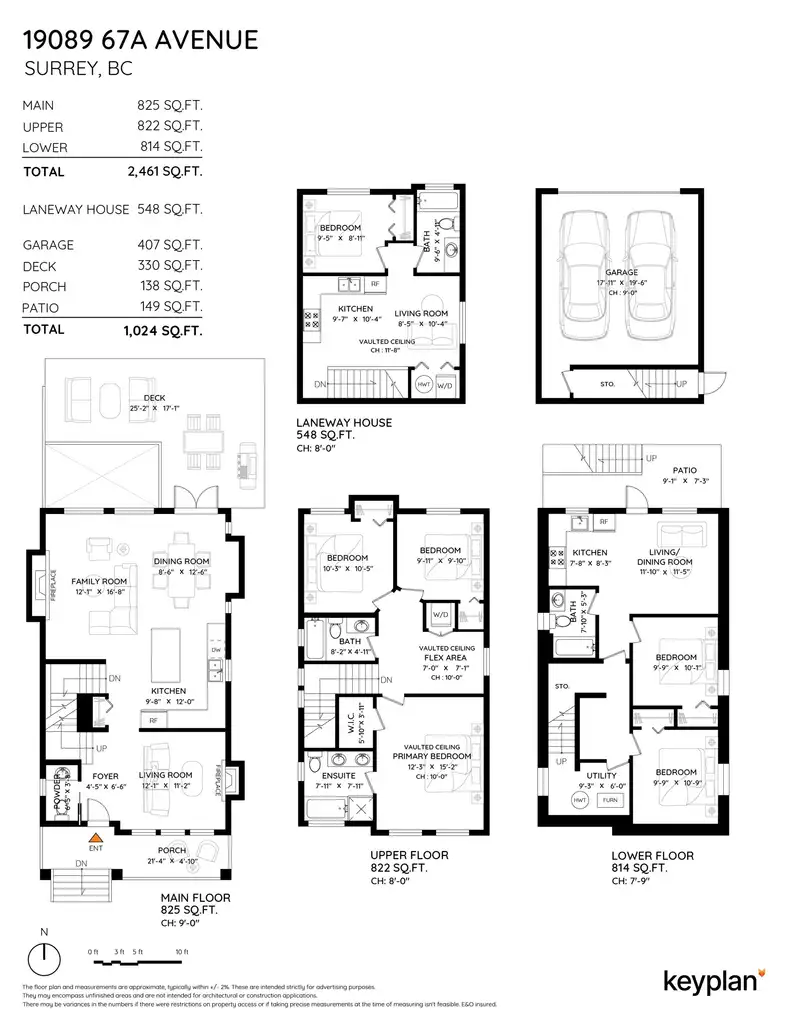
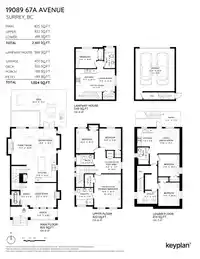
Room measurements18 rooms▸
FoyerMain · 6'6 × 4'5
Living RoomMain · 11'2 × 12'1
KitchenMain · 12'0 × 9'8
Dining RoomMain · 12'6 × 8'6
Family RoomMain · 16'8 × 12'1
Walk-In ClosetAbove · 3'11 × 5'10
Primary BedroomAbove · 15'2 × 12'3
Flex RoomAbove · 7'1 × 7'0
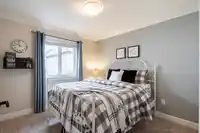
BedroomAbove · 9'10 × 9'11
BedroomAbove · 10'5 × 10'3
UtilityBelow · 6'0 × 9'3
BedroomBelow · 10'9 × 9'9
BedroomBelow · 10'1 × 9'9
Living RoomBelow · 11'5 × 11'10
KitchenBelow · 8'3 × 7'8
KitchenAbv Main 2 · 10'4 × 9'7
Living RoomAbv Main 2 · 10'4 × 8'5
BedroomAbv Main 2 · 8'11 × 9'5
Floor plan
🔍 Tap to zoom
Pinch or scroll to zoom · drag to pan · double-tap to reset
Under BC's Small-Scale Multi-Unit Housing rules, this single-family lot may permit up to 3 units. These are the provincial minimums and approximate — local bylaw, servicing and lot conditions apply.
Transit-oriented potential (Bill 47 / TOA)
Transit areaTier 3within 800 m of a station
Max density3 FAR
Max height8 storeys
Est. buildable~8,406 sqft
Nearest stationClayton Station (future, ~2029)488 m away
Within a provincially designated Transit-Oriented Area, this lot may support up to 3 FAR / 8 storeys regardless of base zoning. Provincial minimums and approximate — municipal rezoning, servicing and parking standards still apply.
Approximate lot lines (ParcelMap BC)
Zoning, lot dimensions and grade are approximate, from public data, and for reference only — verify with the City / Township of Langley before relying on them.
Recent nearby sales
Sold prices are available to registered users. Log in to see what these sold for.

 1 / 23 photos