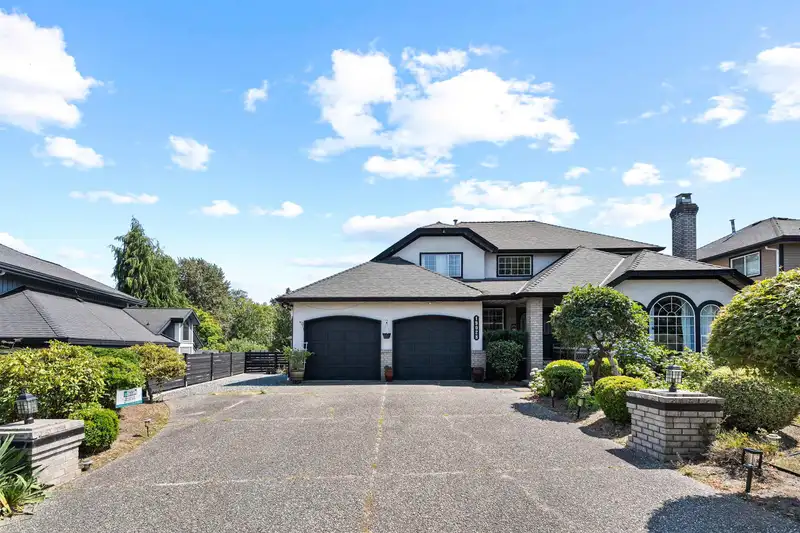
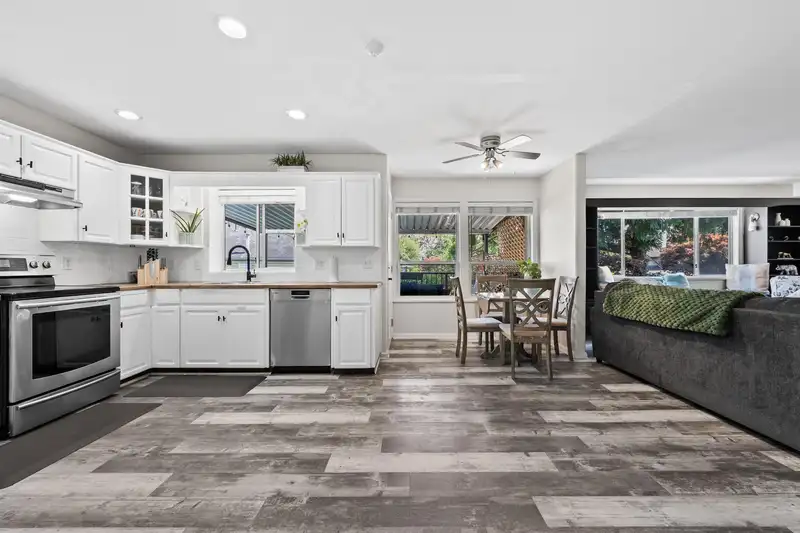
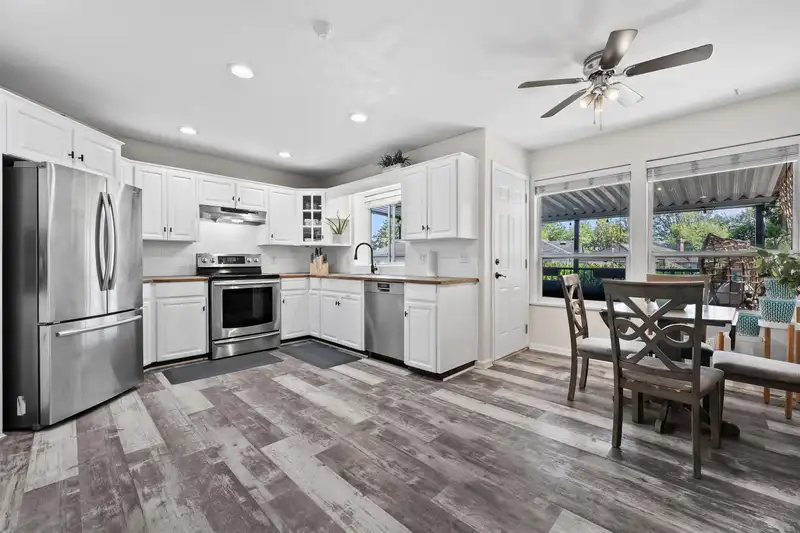
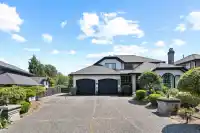
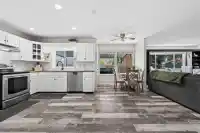
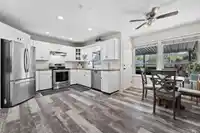
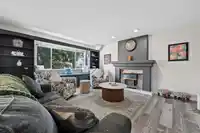
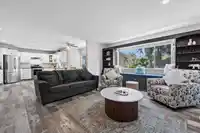
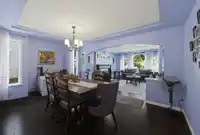
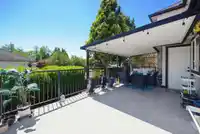
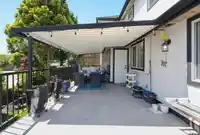
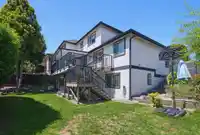
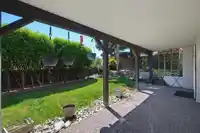
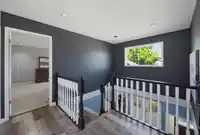
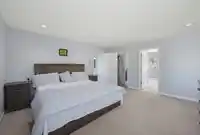
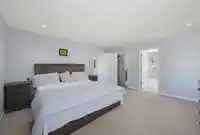
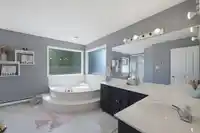
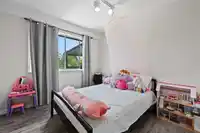
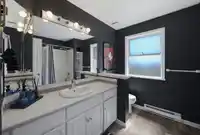
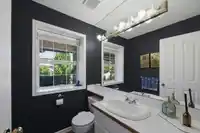
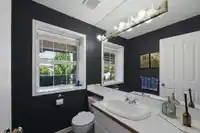
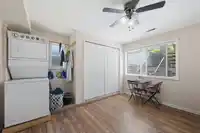
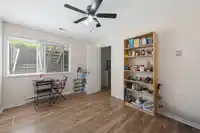
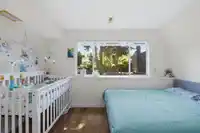
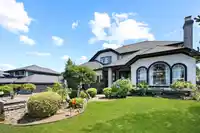
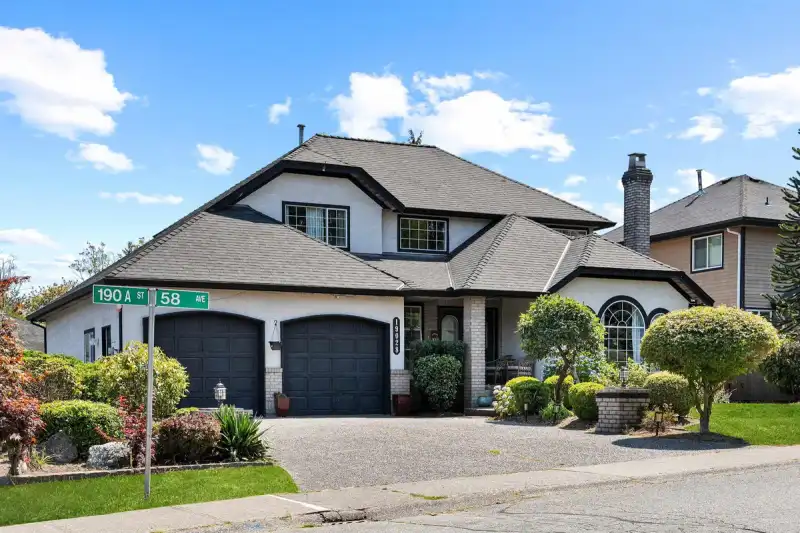
A HIDDEN GEM IN PRESTIGIOUS ROSEWOOD PARK! Freshly painted with major updates, this nearly 3,800 SQ.FT. home sits on a private 7,154 SQ.FT. LOT featuring 6 BEDS, 4 BATHS, a WALKOUT 2-BED IN-LAW SUITE, MAIN-FLOOR BEDROOM OR OFFICE, RV/BOAT PARKING & WORKSHOP. Bright, spacious, and thoughtfully designed with an expansive kitchen, formal living & dining, and a…
A HIDDEN GEM IN PRESTIGIOUS ROSEWOOD PARK! Freshly painted with major updates, this nearly 3,800 SQ.FT. home sits on a private 7,154 SQ.FT. LOT featuring 6 BEDS, 4 BATHS, a WALKOUT 2-BED IN-LAW SUITE, MAIN-FLOOR BEDROOM OR OFFICE, RV/BOAT PARKING & WORKSHOP. Bright, spacious, and thoughtfully designed with an expansive kitchen, formal living & dining, and a private primary retreat. UPDATES: NEWER ROOF, Fresh Paint, Hot Water Tank & Washer/Dryer (2026). Walk to schools, parks & amenities, minutes to Willowbrook & Costco. One of Rosewood Park’s best values—come see why. *** OPEN HOUSE - August 1st & 2nd Saturday & Sunday 2-4pm***
Features
Guest Suite
Balcony
Garage Double
RV Access/Parking
Front Access
Shopping Nearby
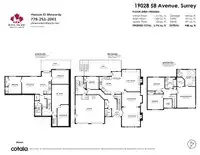
Room measurements21 rooms▸
Living RoomMain · 14'7 × 14'0
Dining RoomMain · 10'11 × 15'6
KitchenMain · 13'2 × 9'3
Eating AreaMain · 14'11 × 7'4
Family RoomMain · 16'7 × 14'0
BedroomMain · 9'6 × 9'4
PatioMain · 12'0 × 25'0
LaundryMain · 5'11 × 13'6
FoyerMain · 4'10 × 7'3
Primary BedroomAbove · 16'0 × 14'0
Walk-In ClosetAbove · 6'8 × 5'9
BedroomAbove · 11'5 × 12'0
BedroomAbove · 10'1 × 12'11
Living RoomBsmt · 12'10 × 11'10
KitchenBsmt · 12'10 × 10'6
BedroomBsmt · 12'10 × 9'11
BedroomBsmt · 10'10 × 13'0
Recreation RoomBsmt · 15'9 × 13'0
Media RoomBsmt · 16'2 × 8'8
StorageBsmt · 3'5 × 7'6
PatioBsmt · 6'10 × 22'8
Floor plan
🔍 Tap to zoom
Pinch or scroll to zoom · drag to pan · double-tap to reset
Ground drops about 1.7 m across the lot, side to side (4.7% grade).
Multi-unit potential (Bill 44 / SSMUH)
Units allowedUp to 4
Max height3 storeys
Min. setbacks4.5 / 1.5 / 1.2 mfront / side / rear
Est. buildable~7,136 sqft
Under BC's Small-Scale Multi-Unit Housing rules, this single-family lot may permit up to 4 units. These are the provincial minimums and approximate — local bylaw, servicing and lot conditions apply.
Approximate lot lines (ParcelMap BC)
Zoning, lot dimensions and grade are approximate, from public data, and for reference only — verify with the City / Township of Langley before relying on them.
Recent nearby sales
Sold prices are available to registered users. Log in to see what these sold for.

 1 / 40 photos