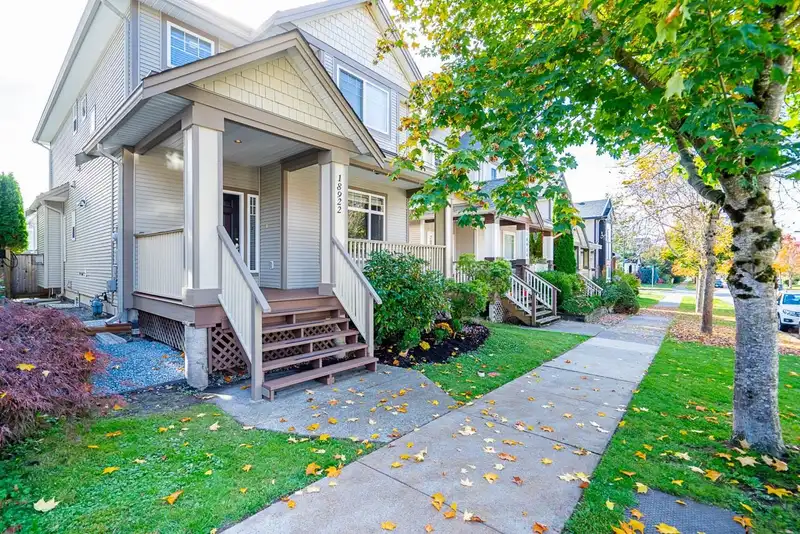
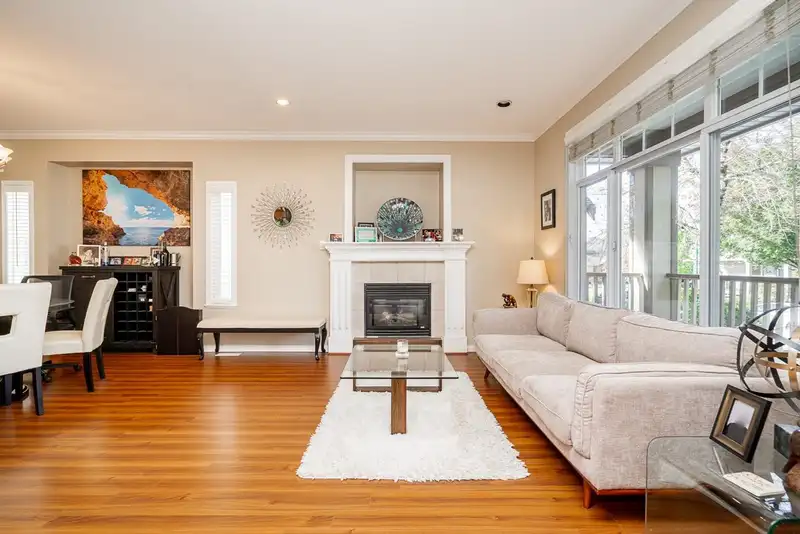
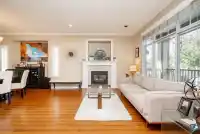
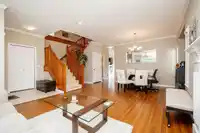
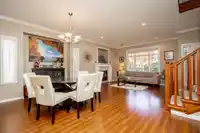
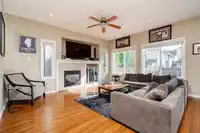
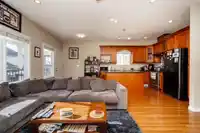
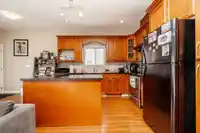
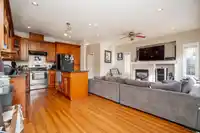
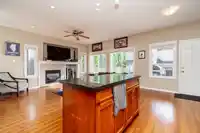
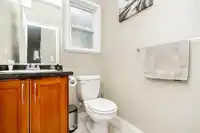
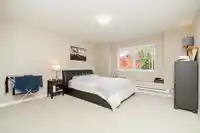
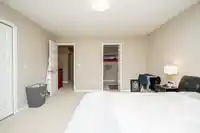
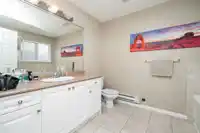
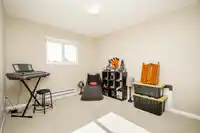
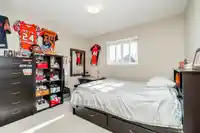
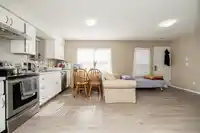
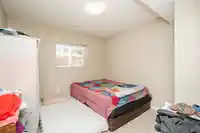
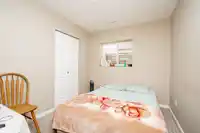
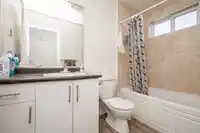
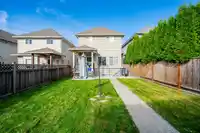
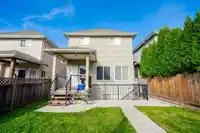
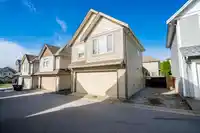
Rare 146' deep private lot with lots of room for kids to play on a quiet street close to neighbourhood parks, schools and shops! Walk to coming Skytrain! Fabulous nicely maintained 2 story + basement home with 2 bedroom basement suite & 532 sq ft 1- bedroom coach house! 3 full laundries. Parking for 4 cars + ample street parking on both sides of the street.…
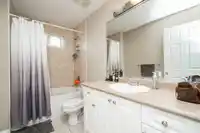
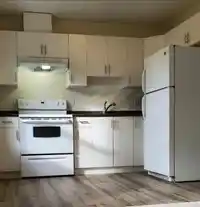
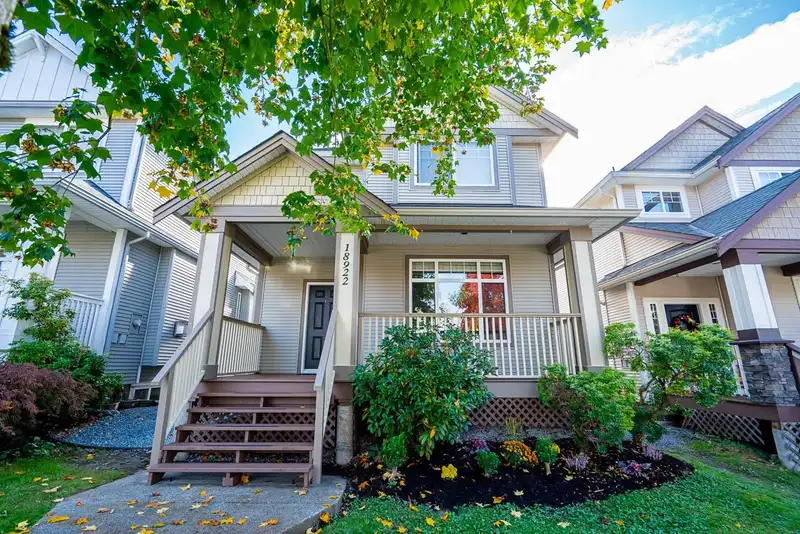
Rare 146' deep private lot with lots of room for kids to play on a quiet street close to neighbourhood parks, schools and shops! Walk to coming Skytrain! Fabulous nicely maintained 2 story + basement home with 2 bedroom basement suite & 532 sq ft 1- bedroom coach house! 3 full laundries. Parking for 4 cars + ample street parking on both sides of the street. Enjoy granite countertops, 2 fireplaces, new beautiful basement kitchen & flooring in 2016, new furnace 2020, new coach flooring & paint 2022 & blinds 2024. New fence 2020. 3 tenants on month to month tenancies so OK for owner-occupant. Current income: $65,808 + utilities. Great value! This special home ticks all the boxes! Too good to last!
Features
Central Vacuum Roughed In
Private Yard
Garage Double
Open
Tandem
Rear Access
Concrete
Garage Door Opener
Shopping Nearby
Room measurements22 rooms▸
Living RoomMain · 12'6 × 13'
Dining RoomMain · 9'6 × 15'4
KitchenMain · 11'3 × 11'5
Eating AreaMain · 7'5 × 7'8
Family RoomMain · 13'4 × 15'8
FoyerMain · 5'5 × 5'10
Primary BedroomAbove · 13' × 13'8
Walk-In ClosetAbove · 5'4 × 7'8
BedroomAbove · 11' × 12'6
BedroomAbove · 9'9 × 11'
LaundryAbove · 7'2 × 5'
Living RoomBsmt · 13' × 14'3
Dining RoomBsmt · 1' × 1'
KitchenBsmt · 5'3 × 15'4
BedroomBsmt · 10'3 × 10'6
BedroomBsmt · 8'6 × 10'6
Flex RoomBsmt · 5'5 × 8'7
LaundryBsmt · 3'6 × 3'
Living RoomAbv Main 2 · 10'4 × 13'6
KitchenAbv Main 2 · 5'5 × 9'5
BedroomAbv Main 2 · 8'7 × 10'
LaundryAbv Main 2 · 2'8 × 2'10
Floor plan
🔍 Tap to zoom
Pinch or scroll to zoom · drag to pan · double-tap to reset
Under BC's Small-Scale Multi-Unit Housing rules, this single-family lot may permit up to 4 units. These are the provincial minimums and approximate — local bylaw, servicing and lot conditions apply.
Transit-oriented potential (Bill 47 / TOA)
Transit areaTier 3within 800 m of a station
Max density3 FAR
Max height8 storeys
Est. buildable~13,392 sqft
Nearest stationClayton Station (future, ~2029)597 m away
Within a provincially designated Transit-Oriented Area, this lot may support up to 3 FAR / 8 storeys regardless of base zoning. Provincial minimums and approximate — municipal rezoning, servicing and parking standards still apply.
Approximate lot lines (ParcelMap BC)
Zoning, lot dimensions and grade are approximate, from public data, and for reference only — verify with the City / Township of Langley before relying on them.
Recent nearby sales
Sold prices are available to registered users. Log in to see what these sold for.

 1 / 40 photos