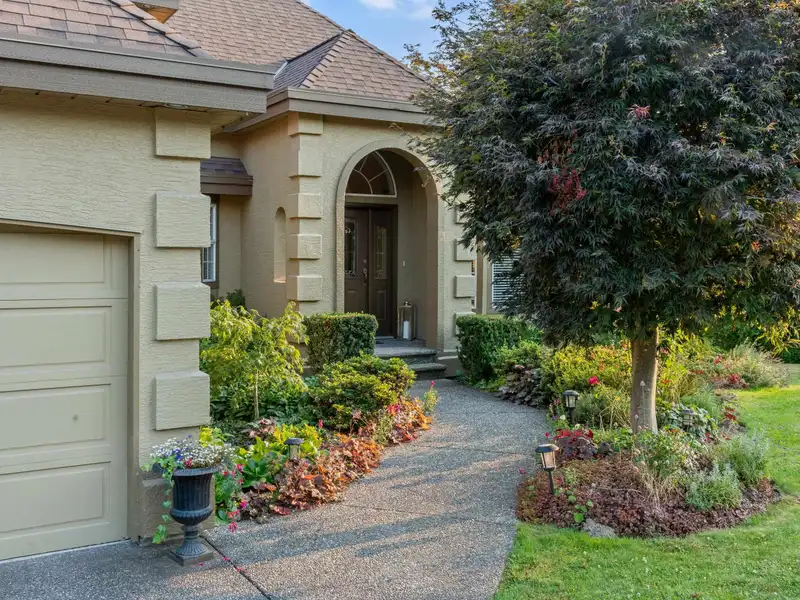
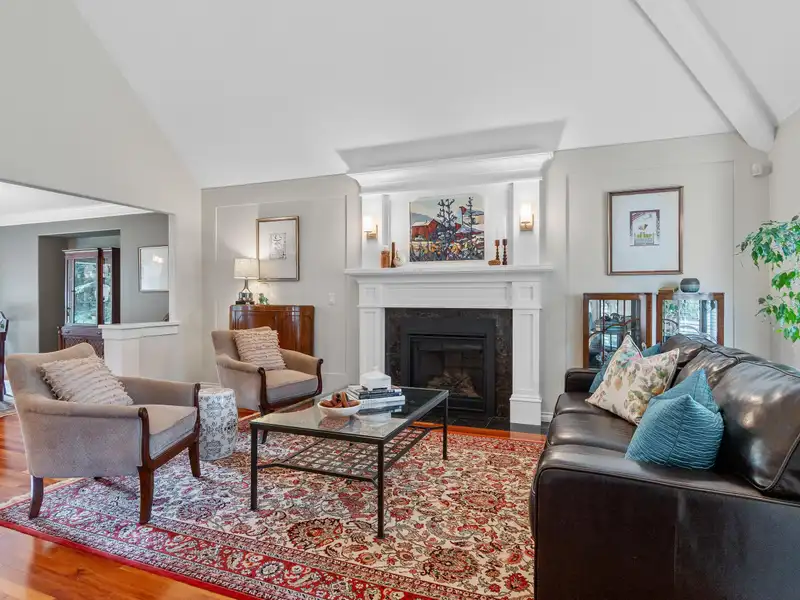
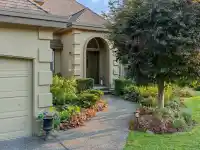
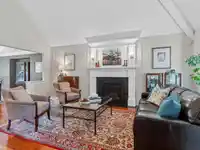
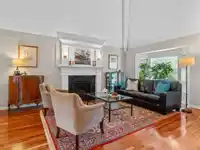
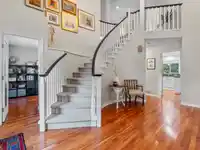
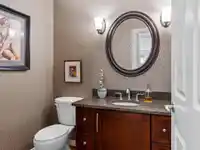
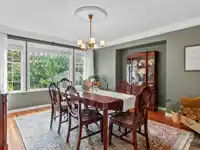
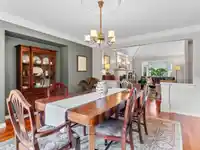
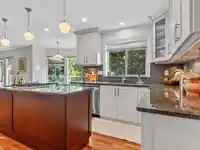
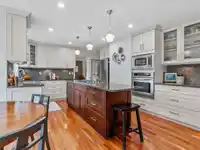
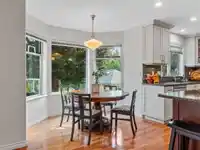
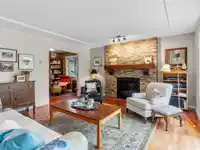
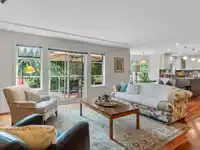
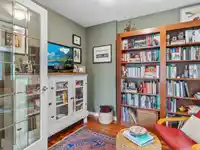
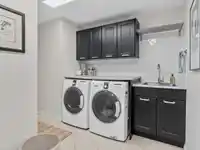
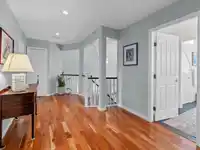
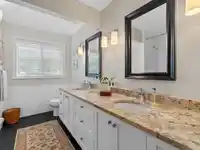
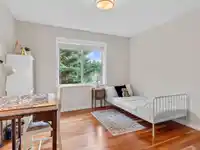
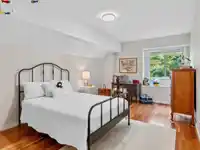
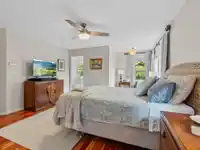
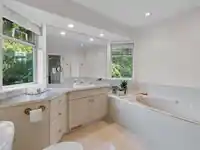
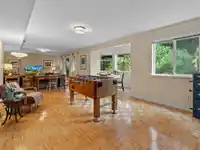
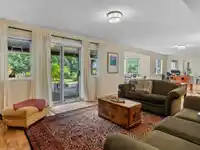
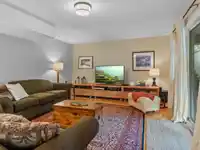
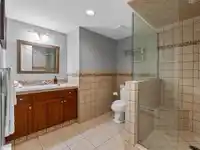
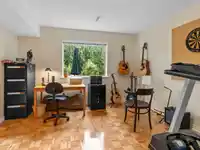
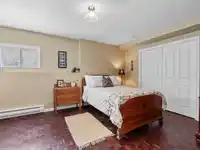
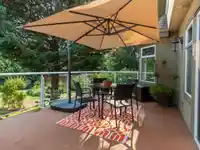
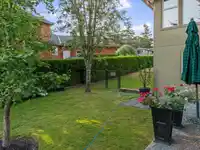
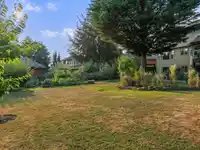
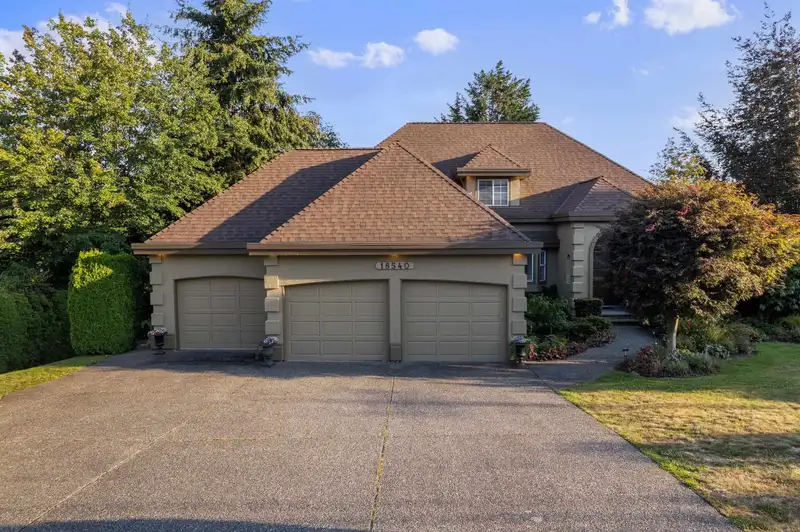
This custom-built two-story home showcases elegant trim and millwork, vaulted ceiling, and a blend of hardwood and tile flooring. The kitchen is equipped with high-end built-in appliances, while the triple-car garage and wide paved driveway provide plenty of space for vehicles and recreational gear. The full walkout basement includes two bedrooms and offers…
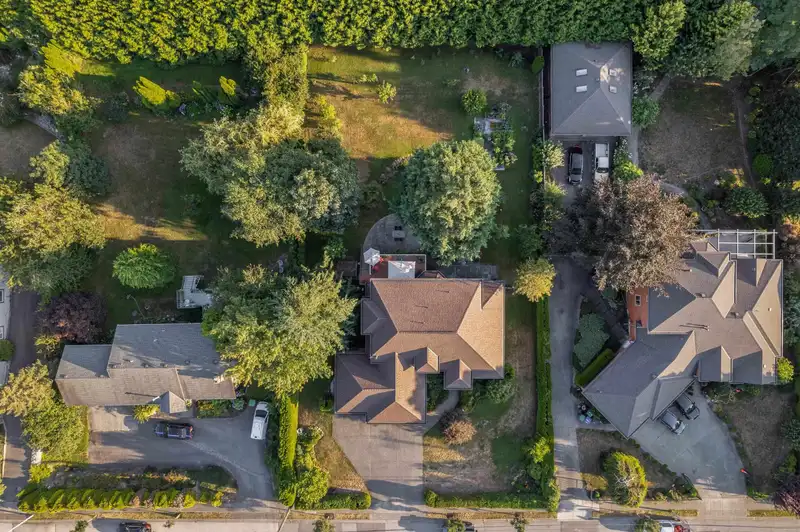
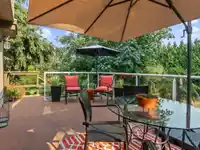
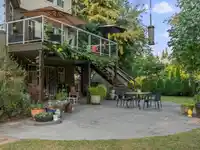
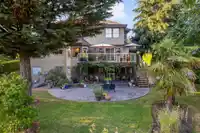
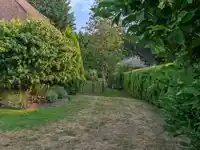
This custom-built two-story home showcases elegant trim and millwork, vaulted ceiling, and a blend of hardwood and tile flooring. The kitchen is equipped with high-end built-in appliances, while the triple-car garage and wide paved driveway provide plenty of space for vehicles and recreational gear. The full walkout basement includes two bedrooms and offers the flexibility to be converted into a suite. Recent upgrades feature new central A/C heat pump, new roof, and fresh paint. Take advantage of this rare opportunity to own a home with a south-facing 20,296 sqft backyard, perfect for building your dream shop, all while being conveniently close to malls, restaurants, cafes, parks, and schools. Meticulously maintained by its original owners, this home is ready for its next chapter.
Features
Central Vacuum
Vaulted Ceiling(s)
Garden
Balcony
Private Yard
Garage Triple
Open
RV Access/Parking
Front Access
Aggregate
Garage Door Opener
Shopping Nearby
Room measurements17 rooms▸
FoyerMain · 20'4 × 9'1
BedroomMain · 10'9 × 10'2
Living RoomMain · 20'3 × 11'6
Dining RoomMain · 14'10 × 13'10
KitchenMain · 13'1 × 17'9
NookMain · 8'1 × 8'8
Family RoomMain · 13'11 × 19'6
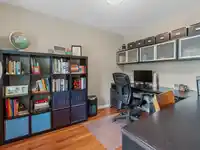
OfficeMain · 8'9 × 9'8
LaundryMain · 12'7 × 11'1
BedroomAbove · 10'6 × 11'2
BedroomAbove · 11'5 × 16'2
Primary BedroomAbove · 15'7 × 21'3
BedroomBelow · 15'6 × 11'3
Flex RoomBelow · 15'2 × 12'2
Recreation RoomBelow · 17'7 × 37'8
StorageBelow · 9'6 × 8'7
UtilityBelow · 13'5 × 18'9
Floor plan
🔍 Tap to zoom
Pinch or scroll to zoom · drag to pan · double-tap to reset
Under BC's Small-Scale Multi-Unit Housing rules, this single-family lot may permit up to 4 units. These are the provincial minimums and approximate — local bylaw, servicing and lot conditions apply.
Approximate lot lines (ParcelMap BC)
Zoning, lot dimensions and grade are approximate, from public data, and for reference only — verify with the City / Township of Langley before relying on them.
Recent nearby sales
Sold prices are available to registered users. Log in to see what these sold for.

 1 / 39 photos