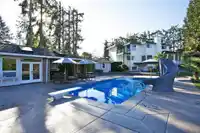
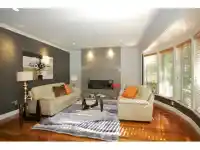
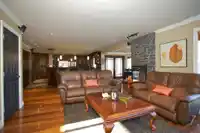
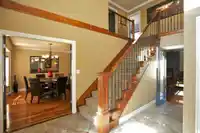
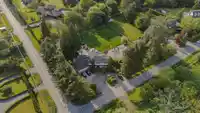
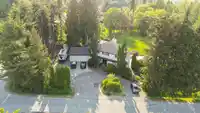
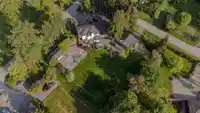
STUNNING HOME IN WEST CLAYTON SITUATED ON 1 ACRE LIVE AND DEVELOP. This property Features 7 BR + Den, 4 BTH with gorgeous ensuite in Master BR. Large gourmet kitchen with granite countertops and Brazilian Teak hardwood flooring. This homes outdoor area is SPECTACULAR boasting over $250,000.00 spent on the Resort Style Salt Water Pool with LED lights, 27x20…
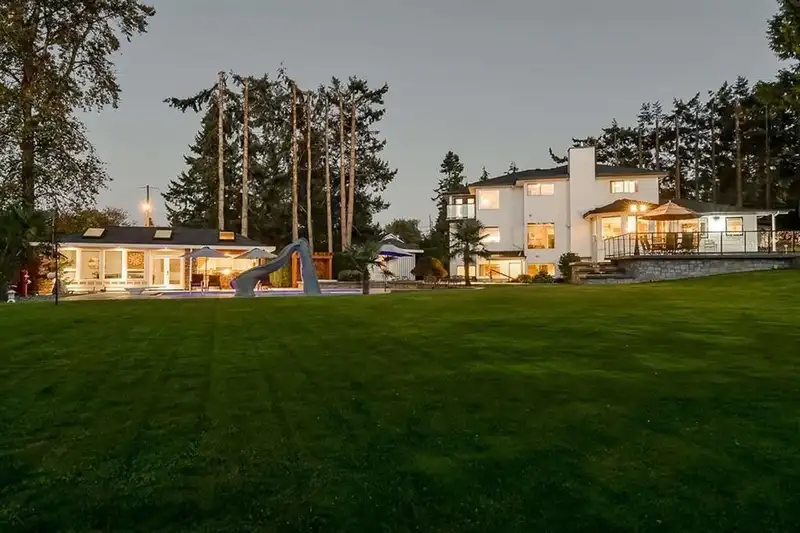
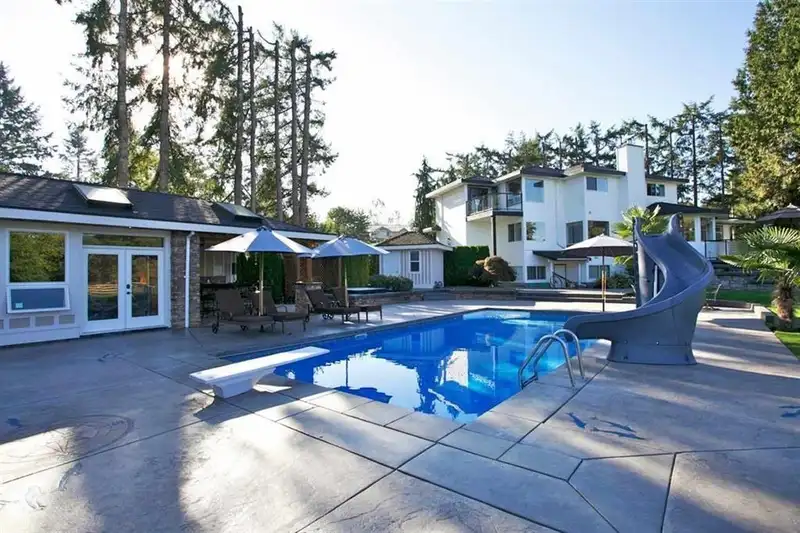
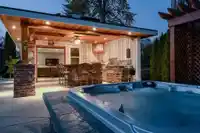
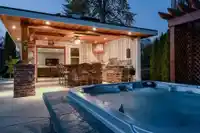
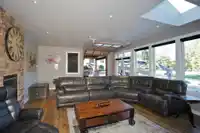
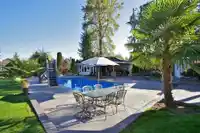
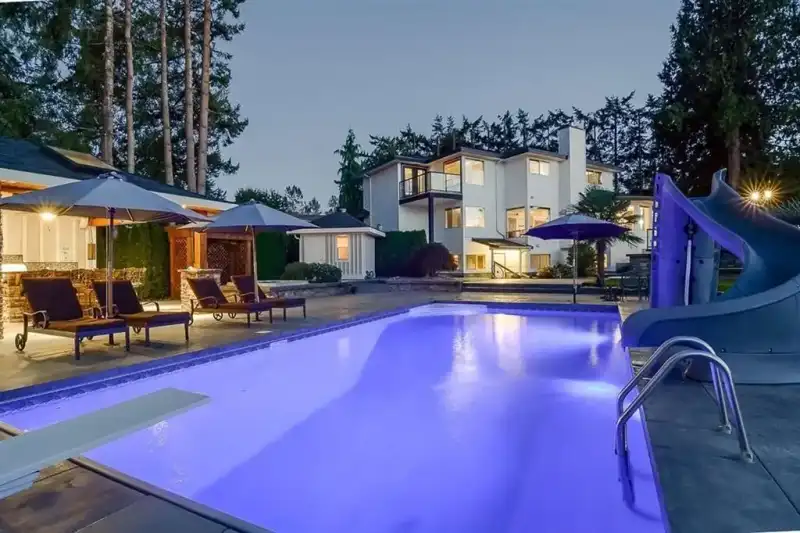
STUNNING HOME IN WEST CLAYTON SITUATED ON 1 ACRE LIVE AND DEVELOP. This property Features 7 BR + Den, 4 BTH with gorgeous ensuite in Master BR. Large gourmet kitchen with granite countertops and Brazilian Teak hardwood flooring. This homes outdoor area is SPECTACULAR boasting over $250,000.00 spent on the Resort Style Salt Water Pool with LED lights, 27x20 detached cabana with covered bar and gourmet kitchen with commercial grade BBQ, hot tub, and stamped concrete. More features include Rec Room, Detached Garage, 27x23 Detached Workshop with loft, 3 bedroom suite ( income potential or extended family) and Views of the North Shore Mountain Range. This is an AMAZING home!!!
Features
Balcony
Private Yard
Garage Double
Garage Triple
RV Access/Parking
Front Access
Side Access
Independent living
Shopping Nearby
Room measurements21 rooms▸
Living RoomMain · 16'6 × 17'6
Dining RoomMain · 12'9 × 13'2
KitchenMain · 18'1 × 19'2
Family RoomMain · 14'2 × 14'4
DenMain · 10'4 × 10'5
Eating AreaMain · 10'9 × 12'0
LaundryMain · 5'11 × 14'6
Primary BedroomAbove · 13'5 × 14'1
NookAbove · 10'5 × 10'9
Walk-In ClosetAbove · 9'10 × 11'4
BedroomAbove · 8'10 × 12'7
BedroomAbove · 9'11 × 10'10
GymBsmt · 12'7 × 17'4
Living RoomBsmt · 13'4 × 16'11
KitchenBsmt · 9'8 × 10'3
BedroomBsmt · 13'1 × 16'10
BedroomBsmt · 10'1 × 11'10
BedroomBsmt · 15'4 × 20'0
StorageBsmt · 11'11 × 18'6
WorkshopMain · 23'11 × 27'2
LoftMain · 9' × 23'2
Floor plan
🔍 Tap to zoom
Pinch or scroll to zoom · drag to pan · double-tap to reset
Under BC's Small-Scale Multi-Unit Housing rules, this single-family lot may permit up to 4 units. These are the provincial minimums and approximate — local bylaw, servicing and lot conditions apply.
Transit-oriented potential (Bill 47 / TOA)
Transit areaTier 3within 800 m of a station
Max density3 FAR
Max height8 storeys
Est. buildable~130,257 sqft
Nearest stationHillcrest-184 Street Station (future, ~2029)636 m away
Within a provincially designated Transit-Oriented Area, this lot may support up to 3 FAR / 8 storeys regardless of base zoning. Provincial minimums and approximate — municipal rezoning, servicing and parking standards still apply.
Approximate lot lines (ParcelMap BC)
Zoning, lot dimensions and grade are approximate, from public data, and for reference only — verify with the City / Township of Langley before relying on them.
Recent nearby sales
Sold prices are available to registered users. Log in to see what these sold for.

 1 / 23 photos