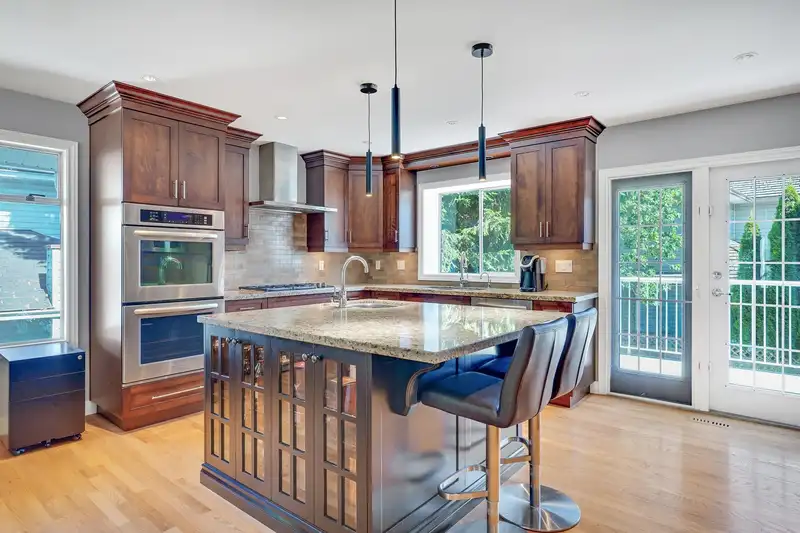
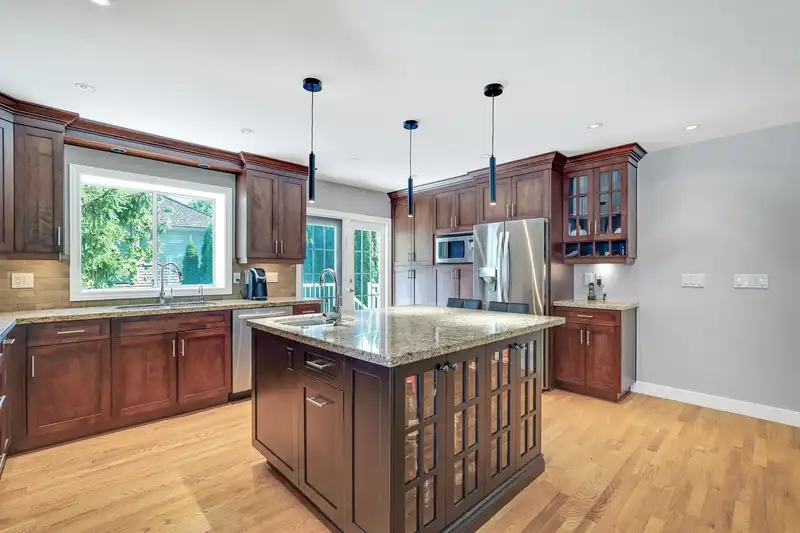
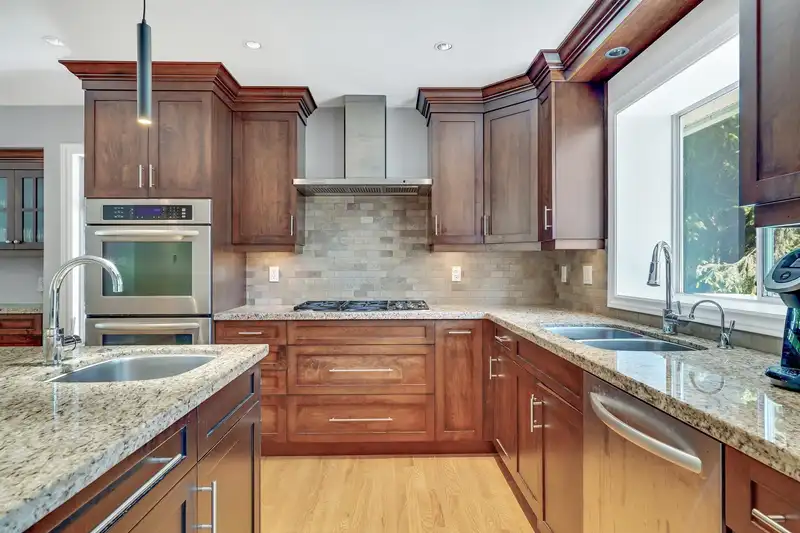
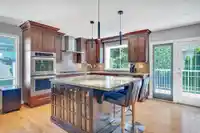
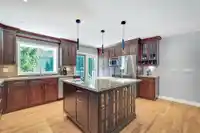
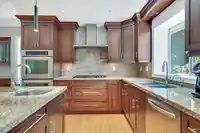
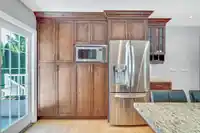
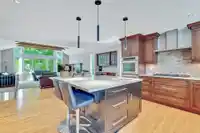
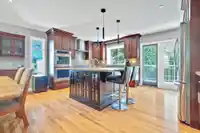
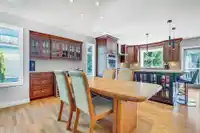
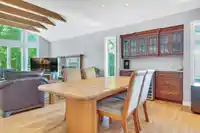
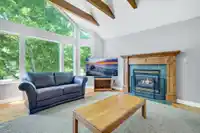
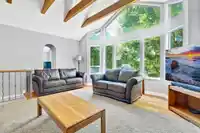
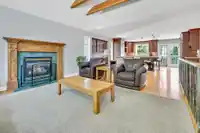
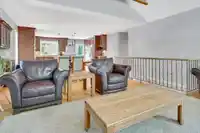
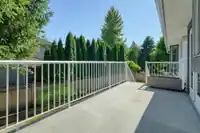
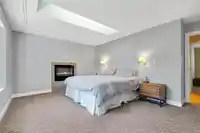
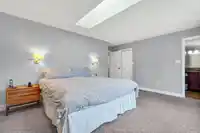
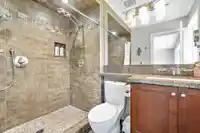
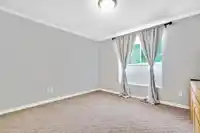
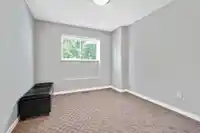
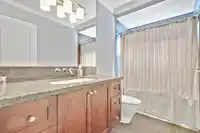
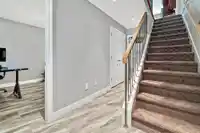
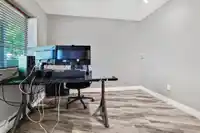
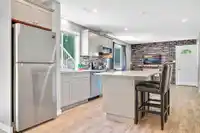
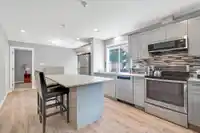
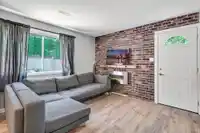
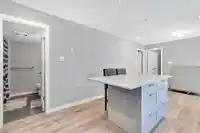
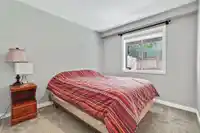
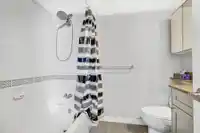
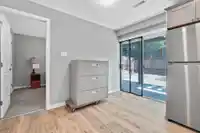
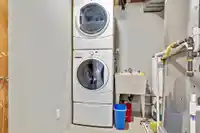
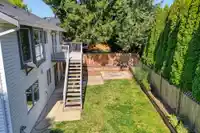
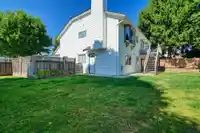
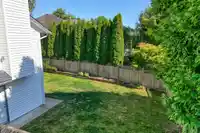
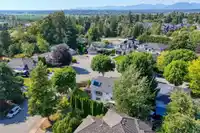
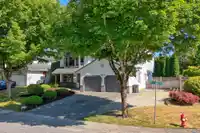
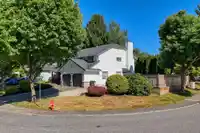
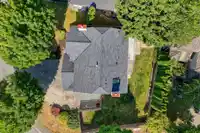
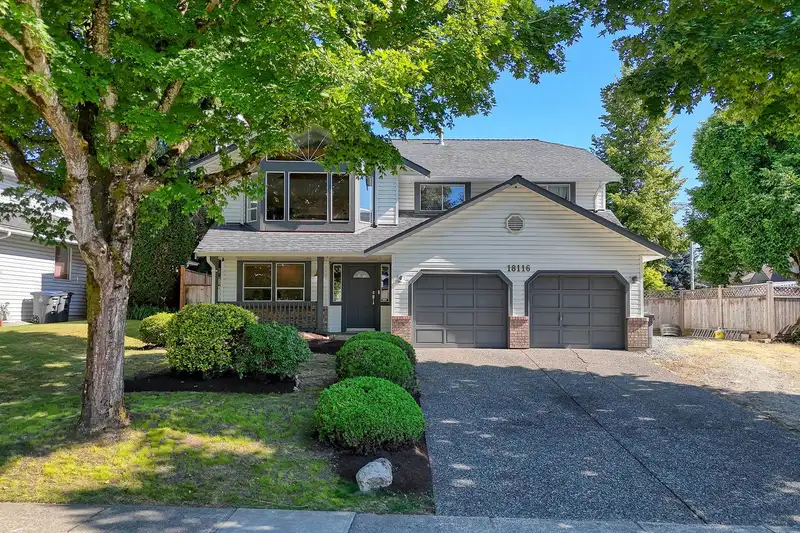
First time on the market in years! This well-kept home has been lovingly maintained by long-term owners and is the perfect family residence. Upstairs features vaulted ceilings with exposed beams, a cozy gas fireplace, and a stylish kitchen with a large island, gas range, built-in bar, and stainless steel appliances. Renovated 10 years ago with updated…
First time on the market in years! This well-kept home has been lovingly maintained by long-term owners and is the perfect family residence. Upstairs features vaulted ceilings with exposed beams, a cozy gas fireplace, and a stylish kitchen with a large island, gas range, built-in bar, and stainless steel appliances. Renovated 10 years ago with updated kitchens and baths. The home offers 3 bedrooms and 2 baths, plus a den/office and a bright 1-bedroom vacant suite with private side entry—ideal as a mortgage helper or in-law suite. Enjoy a sunny, south-facing private backyard in a quiet location near future SkyTrain, schools, shopping, and transit. A/C, newer furnace, 2-car garage, RV parking, space for 9 vehicles, and built-in vacuum complete the package! Open House Sat July 19 2-4pm!
Features
Central Vacuum
Balcony
Private Yard
Additional Parking
Garage Double
Front Access
Shopping Nearby
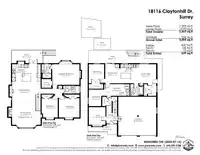
Room measurements15 rooms▸
Living RoomAbove · 15'7 × 16'10
Dining RoomAbove · 11'2 × 16'9
KitchenAbove · 10'0 × 16'9
Primary BedroomAbove · 12'1 × 16'1
BedroomAbove · 11'5 × 12'2
BedroomAbove · 11'5 × 9'7
Walk-In ClosetAbove · 5'3 × 5'10
FoyerBelow · 9'6 × 6'6
DenBelow · 10'5 × 9'10
StorageBelow · 9'9 × 7'5
LaundryBelow · 6'10 × 14'10
BedroomBelow · 11'2 × 9'1
Dining RoomBelow · 11'2 × 8'3
KitchenBelow · 8'3 × 10'6
Living RoomBelow · 11'2 × 10'6
Floor plan
🔍 Tap to zoom
Pinch or scroll to zoom · drag to pan · double-tap to reset
Under BC's Small-Scale Multi-Unit Housing rules, this single-family lot may permit up to 4 units. These are the provincial minimums and approximate — local bylaw, servicing and lot conditions apply.
Approximate lot lines (ParcelMap BC)
Zoning, lot dimensions and grade are approximate, from public data, and for reference only — verify with the City / Township of Langley before relying on them.
Recent nearby sales
Sold prices are available to registered users. Log in to see what these sold for.

 1 / 40 photos