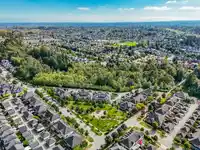
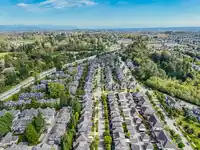
PROVINCETON BEAUTY BUILT BY VESTA! This gorgeous Home is located in one of the BEST areas in Cloverdale! Open floorplan & beautiful finishing throughout, you'll love all this home has to offer. Updated Hardwood flooring, A/C + vaulted ceilings to create a bright & cozy living space that includes a separate dining area. Further updates incl; Kitchen…
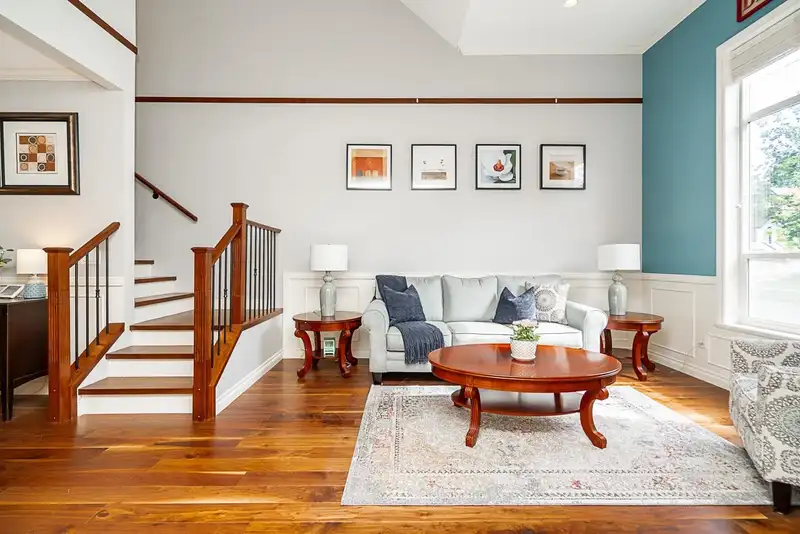
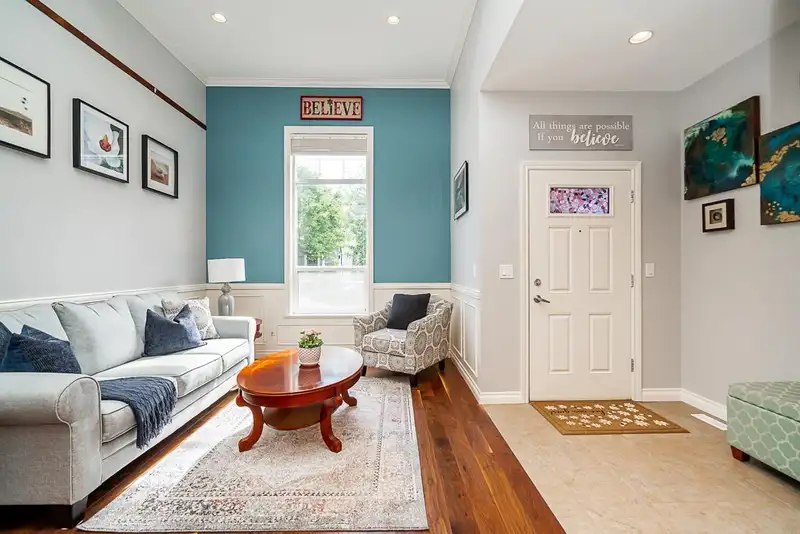
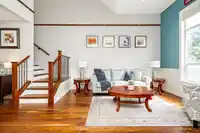
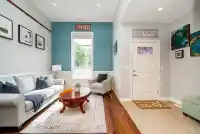
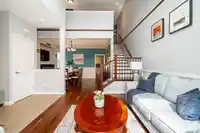
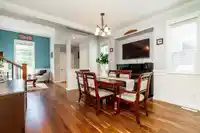
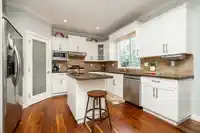
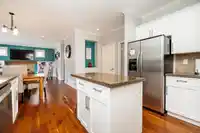
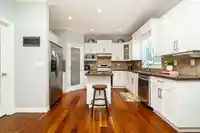
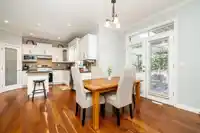
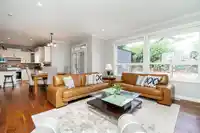
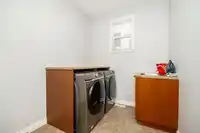
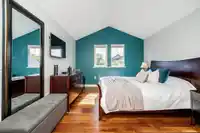
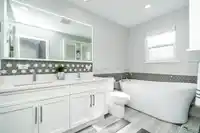
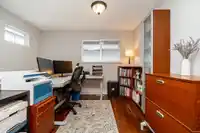
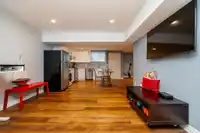
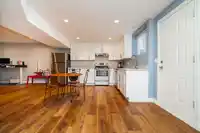
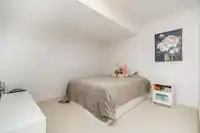
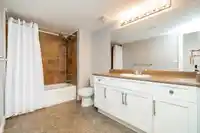
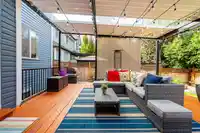
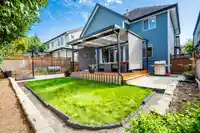
PROVINCETON BEAUTY BUILT BY VESTA! This gorgeous Home is located in one of the BEST areas in Cloverdale! Open floorplan & beautiful finishing throughout, you'll love all this home has to offer. Updated Hardwood flooring, A/C + vaulted ceilings to create a bright & cozy living space that includes a separate dining area. Further updates incl; Kitchen w/granite counters, SS appliances, PANTRY + center island! Beautifully finished w/Crown moldings throughout & Lndry on main too! French doors off Kitchen opens to your COVERED deck for year round use! Above features 4 generous Bdrms + lofted area. Primary is complete w/ spa like Ensuite incl. his/her sinks too! BONUS; 2BDRM UNAUTH SUITE w/ Sep. access + laundry! Lastly, enjoy your fenced yard! Highschool catchment incl. Ecole Salish! A MUST SEE!
Features
Storage
Central Vacuum Roughed In
Vaulted Ceiling(s)
Private Yard
Additional Parking
Garage Double
Open
Front Access
Shopping Nearby
Room measurements19 rooms▸
FoyerMain · 8'2 × 5'11
Living RoomMain · 13'9 × 10'6
Dining RoomMain · 13'11 × 14'2
PantryMain · 3'1 × 5'3
KitchenMain · 12'10 × 12'7
Eating AreaMain · 11'9 × 8'1
Family RoomMain · 15'4 × 14'7
LaundryMain · 7'0 × 9'10
Walk-In ClosetAbove · 7'5 × 6'0
Primary BedroomAbove · 15'7 × 11'10
BedroomAbove · 11'10 × 10'0
BedroomAbove · 11'10 × 10'0
BedroomAbove · 10'0 × 9'11
LoftAbove · 8'2 × 12'9
BedroomBelow · 12'11 × 15'6
Living RoomBelow · 14'10 × 11'11
KitchenBelow · 11'11 × 13'7
Dining RoomBelow · 10'10 × 6'8
BedroomBelow · 14'4 × 13'2
Floor plan
🔍 Tap to zoom
Pinch or scroll to zoom · drag to pan · double-tap to reset
Nearest stationHillcrest-184 Street Station (future, ~2029)666 m away
Within a provincially designated Transit-Oriented Area, this lot may support up to 3 FAR / 8 storeys regardless of base zoning. Provincial minimums and approximate — municipal rezoning, servicing and parking standards still apply.
Approximate lot lines (ParcelMap BC)
Zoning, lot dimensions and grade are approximate, from public data, and for reference only — verify with the City / Township of Langley before relying on them.
Recent nearby sales
Sold prices are available to registered users. Log in to see what these sold for.

 1 / 35 photos