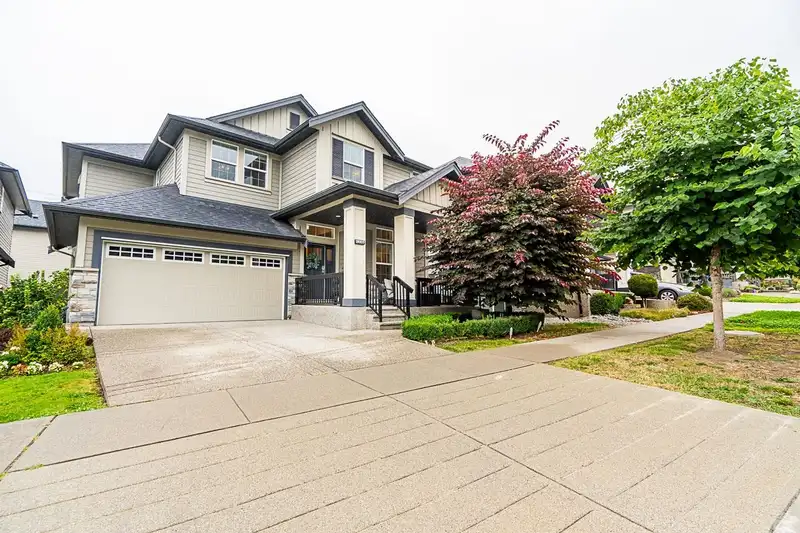
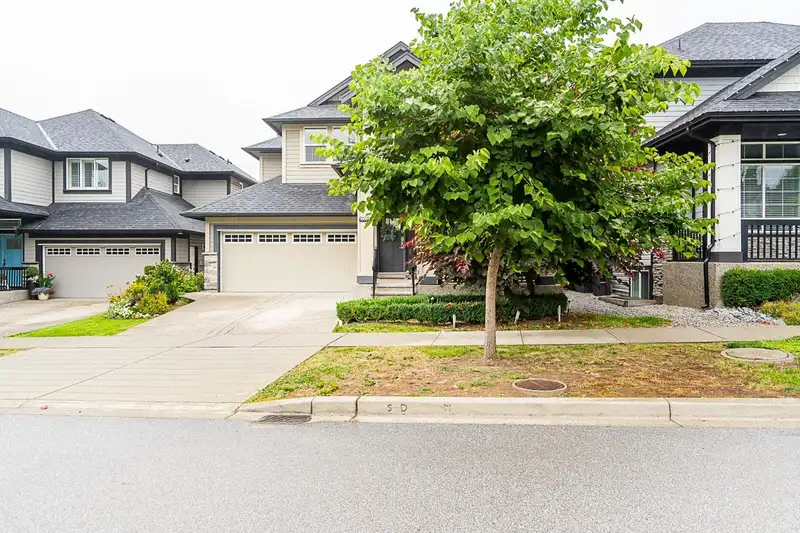
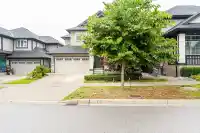
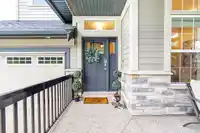
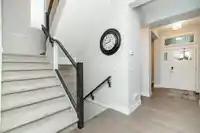
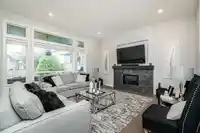
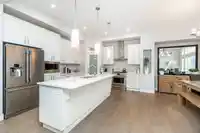
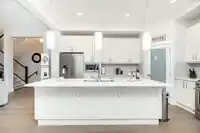
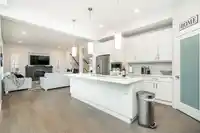
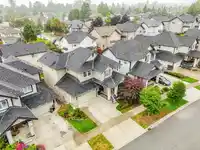
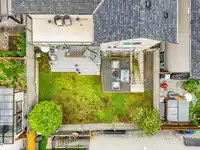
Gorgeous quality built FOXRIDGE home w/Balance of 2-5-10 Home Warranty. As you step into this home you see the high ceilings w/open concept, that leads out to a Private backyard w/gorgeous extended deck & patio area w/gas BBQ outlet. Kitchen has a island that seats 4 w/Upgraded SS Appliances, gas stove, new dishwasher & PANTRY. Open concept GREAT ROOM has…
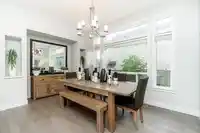
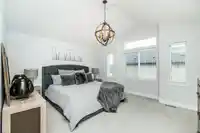
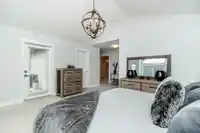
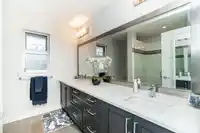
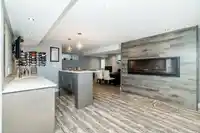
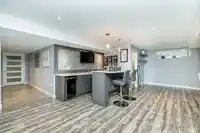
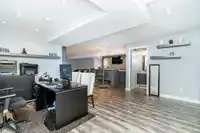
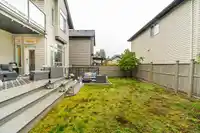
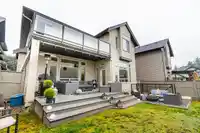
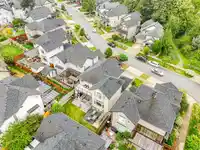
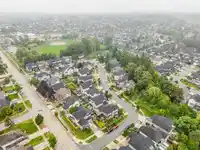
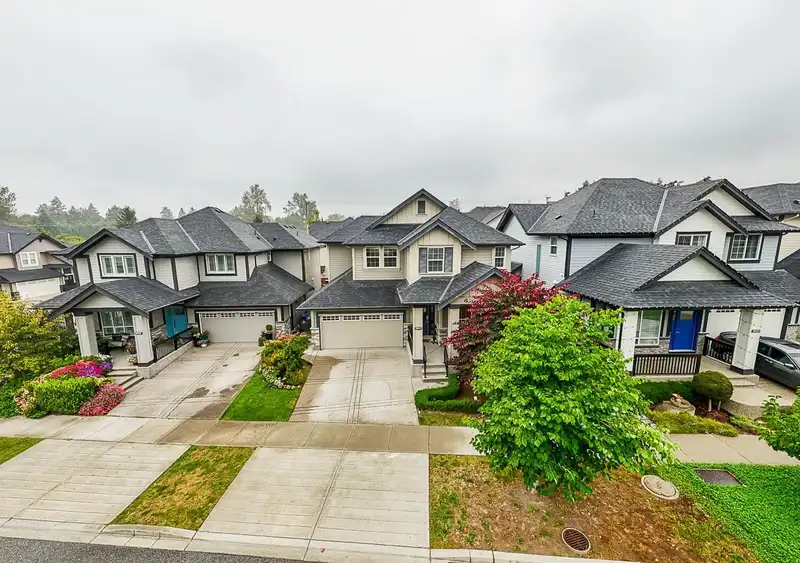
Gorgeous quality built FOXRIDGE home w/Balance of 2-5-10 Home Warranty. As you step into this home you see the high ceilings w/open concept, that leads out to a Private backyard w/gorgeous extended deck & patio area w/gas BBQ outlet. Kitchen has a island that seats 4 w/Upgraded SS Appliances, gas stove, new dishwasher & PANTRY. Open concept GREAT ROOM has a gas fireplace, lrge windows for lots of natural light. SOUND PROOF upgraded between main/bsmnt floors, new Light Fixtures, High efficiency furnace w/CENTRAL A/C. 4 Bdrms UP , Primary w/Balcony. Basement has its own separate entrance which could be easily converted into a 1or2bdrm suite, or leave it as a wet bar. Steps to Adams Road Elem. school. 4+ car parking. QUIET peaceful Street w/plenty of street prkng avail
Features
Balcony
Garage Double
Front Access
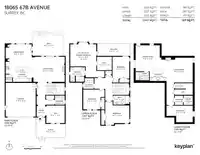
Room measurements18 rooms▸
FoyerMain · 7'0 × 5'10
DenMain · 10'5 × 10'9
Living RoomMain · 14'10 × 18'6
Dining RoomMain · 10'4 × 15'5
KitchenMain · 11'10 × 15'5
PantryMain · 4'4 × 6'11
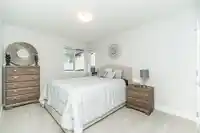
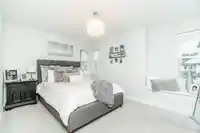
Primary BedroomAbove · 20'5 × 15'5
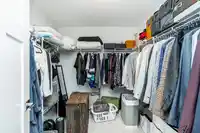
Walk-In ClosetAbove · 7'11 × 8'10
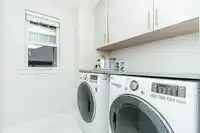
LaundryAbove · 6'3 × 6'3
BedroomAbove · 12'11 × 9'11
BedroomAbove · 10'6 × 14'3
BedroomAbove · 11'10 × 12'7
KitchenBsmt · 7'2 × 10'0
Living RoomBsmt · 14'8 × 15'6
Dining RoomBsmt · 15'5 × 14'3
BedroomBsmt · 9'10 × 15'6
StorageBsmt · 5'6 × 4'11
UtilityBsmt · 5'5 × 5'4
Floor plan
🔍 Tap to zoom
Pinch or scroll to zoom · drag to pan · double-tap to reset
Zoning, lot dimensions and grade are approximate, from public data, and for reference only — verify with the City / Township of Langley before relying on them.
Recent nearby sales
Sold prices are available to registered users. Log in to see what these sold for.

 1 / 40 photos