
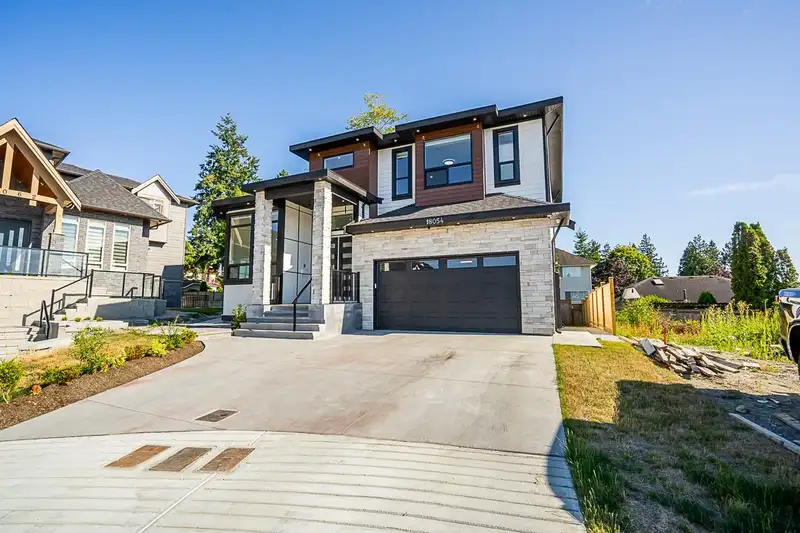
 1 / 40 photos
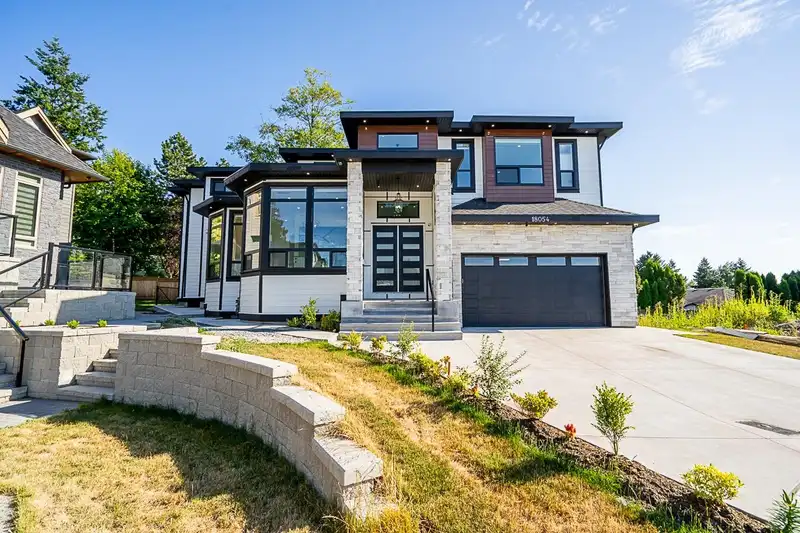
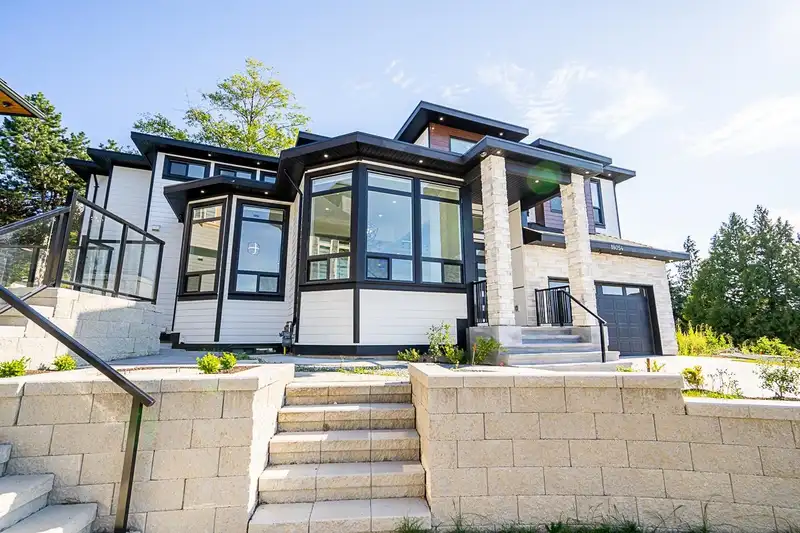

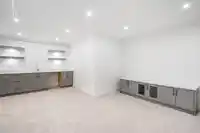
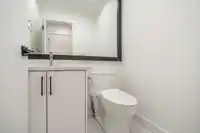
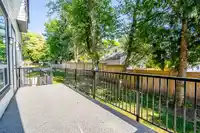
About This Property
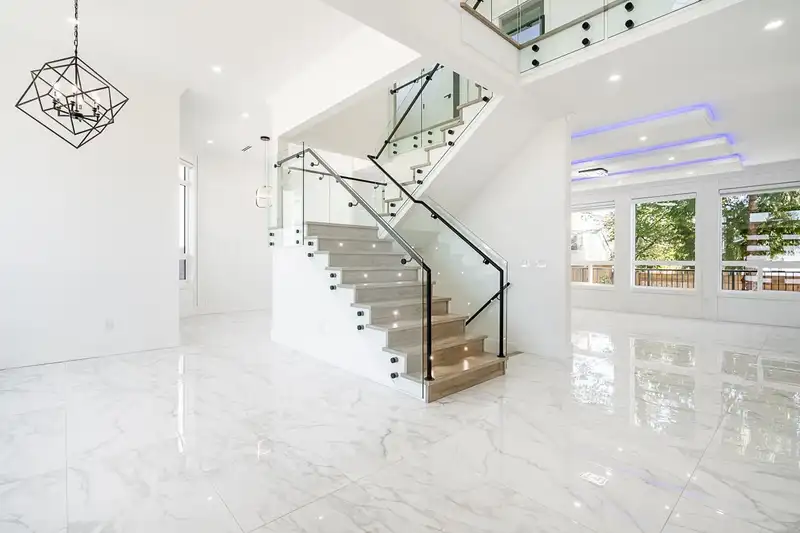
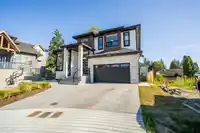
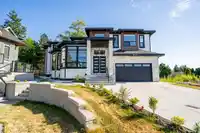
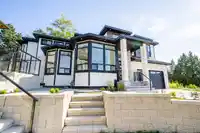
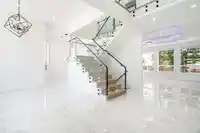
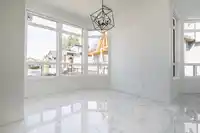
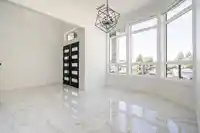
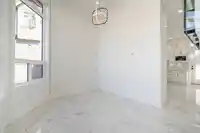
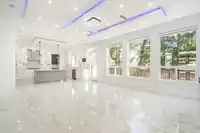
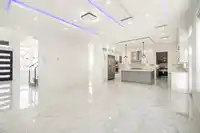
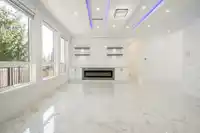
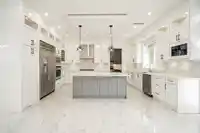
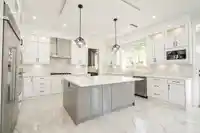
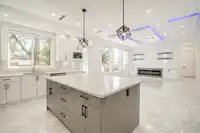
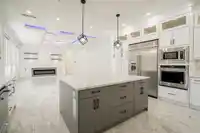
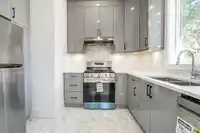
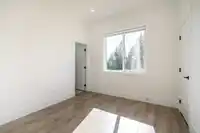
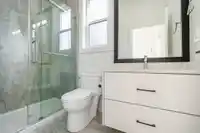
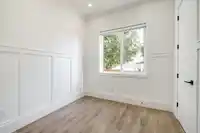
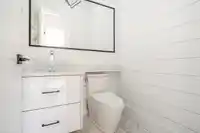
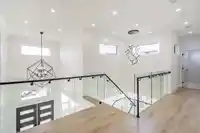
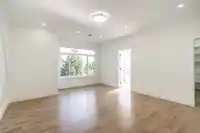
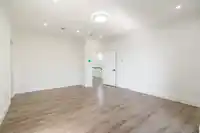
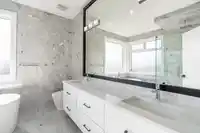
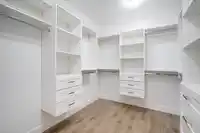
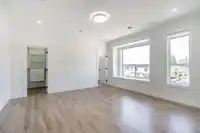
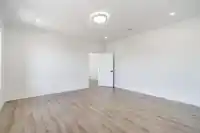
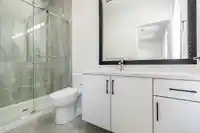
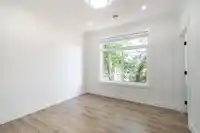
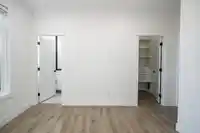
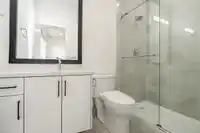
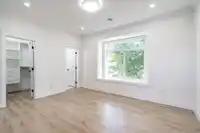
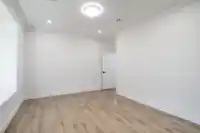
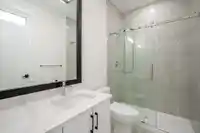
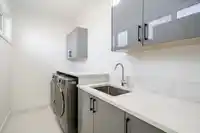
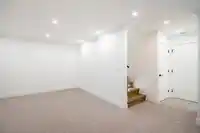
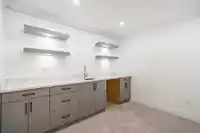
Brand new 3-level home in a Cloverdale new subdivision with features found in much expensive homes: central air-cond., radiant heat, high ceiling on Main. Close to both schools, shopping and transit. Main floor features bright and open foyer, living/dining rooms, designer kitchen with top class appliances, spice kitchen, pantry, family room, Full bath with…
Features
Property Details
School Catchment
Neighbourhood
Age
- Under 1516%
- 15 to 6466.1%
- 65 and over17.9%
Household size
- 1 person31.9%
- 228.3%
- 313.5%
- 413.9%
- 5 or more12.5%
Language spoken at home
67% English mother tongue
Mother tongue, share of 6,810 residents.
How this pocket differs
- more seniors 65+ than Cloverdale BC 18% vs 14.6%
- notably more people living alone than Cloverdale BC 31.9% vs 17.9%
- fewer 4-person households than Cloverdale BC 13.9% vs 20.7%
- fewer 5+ person households than Cloverdale BC 12.5% vs 16.9%
Source: Statistics Canada, Census of Population, 2021. Reproduced and distributed on an "as is" basis with the permission of Statistics Canada.
Land & Development
Under BC's Small-Scale Multi-Unit Housing rules, this single-family lot may permit up to 4 units. These are the provincial minimums and approximate — local bylaw, servicing and lot conditions apply.
Zoning, lot dimensions and grade are approximate, from public data, and for reference only — verify with the City / Township of Langley before relying on them.
Recent nearby sales
Sold prices are available to registered users. Log in to see what these sold for.
Monthly Cost Calculator
An estimate only. Canadian semi-annual compounding; excludes utilities, closing costs and BC property transfer tax. 5-year fixed, as of Oct 16
Similar Listings Nearby
6296 181A STREET
18139 CLAYTONWOOD CRESCENT
18018 60 AVENUE
18267 64 AVENUE
18070 67 AVENUE
17986 67 AVENUE
5920 181 STREET
18339 63 AVENUE
18065 58A AVENUE
5833 180 STREET
6668 183 STREET
6459 184 STREET