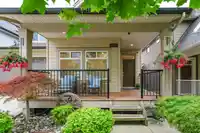
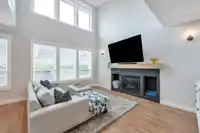
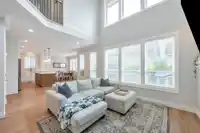
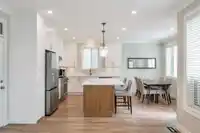
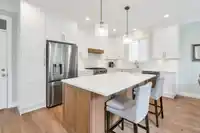
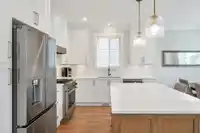
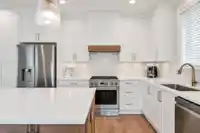
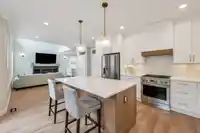
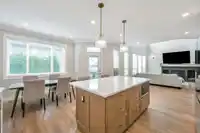
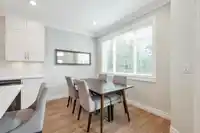
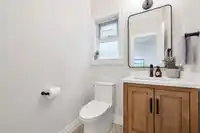
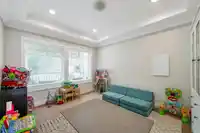
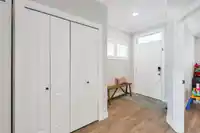
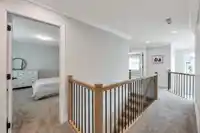
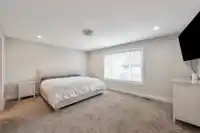
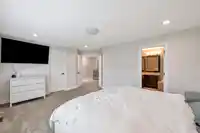
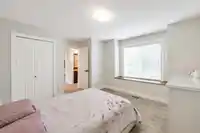
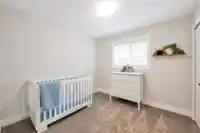
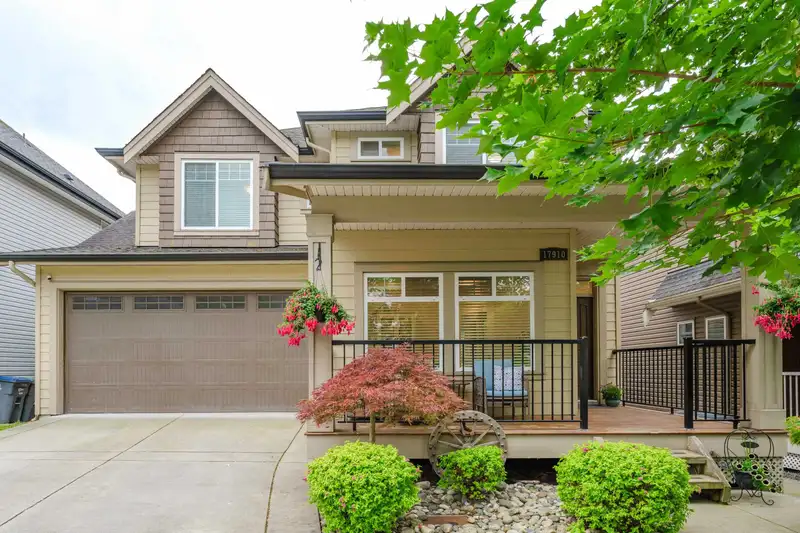
Collapsed Sale! Stunning, custom 2 storey with basement home built by European builder. Located on a quiet street this home shows like new. Main floor features bright open concept plan with flex room. Updates include A/C, new appliances, the kitchen, flooring, paint, powder room, lighting updated in 2024. Upstairs you will find 4 bedrooms including large…
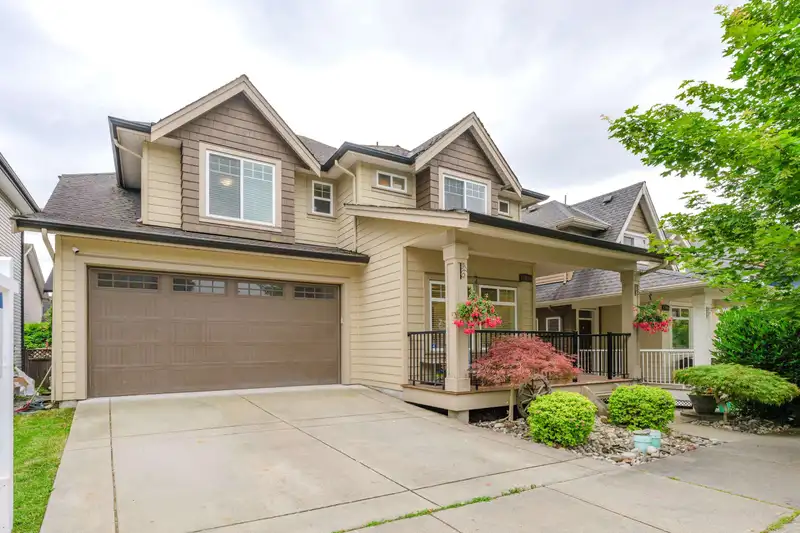
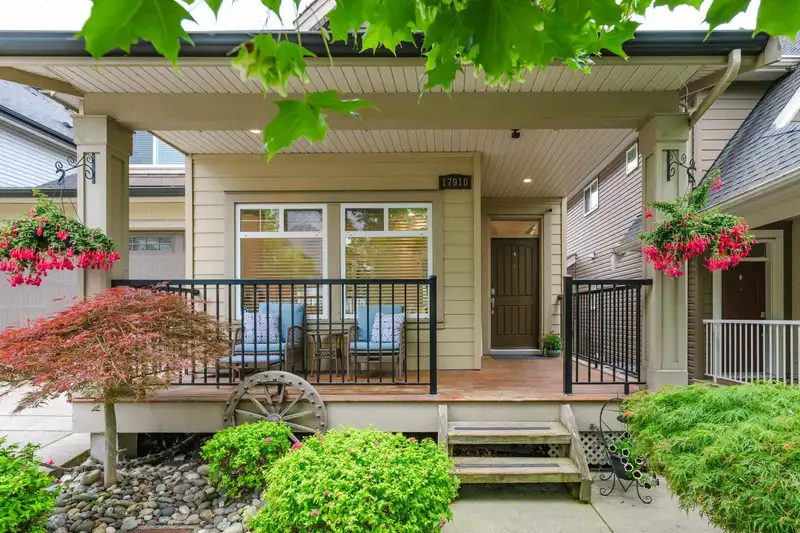
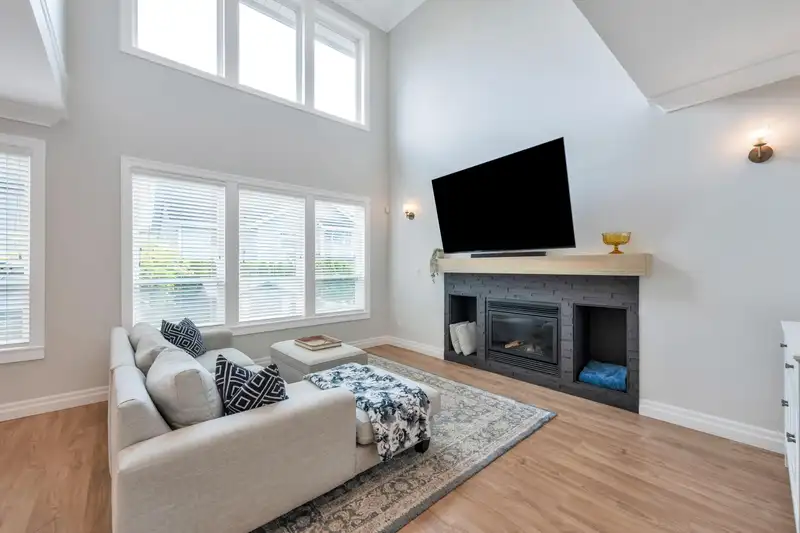
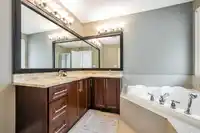
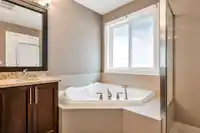
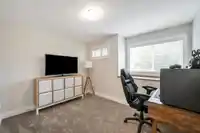
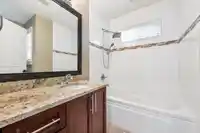
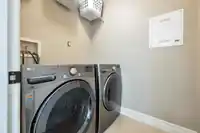
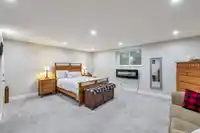
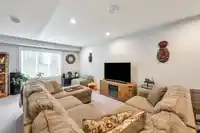
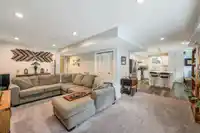
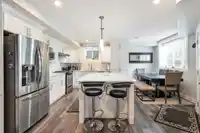
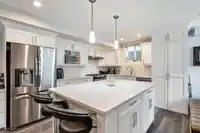
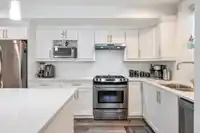
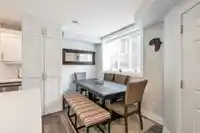
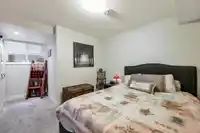
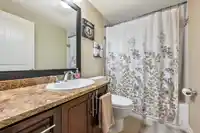
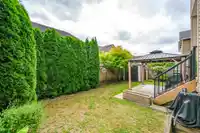
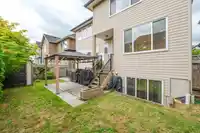
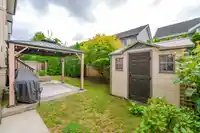
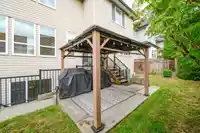
Collapsed Sale! Stunning, custom 2 storey with basement home built by European builder. Located on a quiet street this home shows like new. Main floor features bright open concept plan with flex room. Updates include A/C, new appliances, the kitchen, flooring, paint, powder room, lighting updated in 2024. Upstairs you will find 4 bedrooms including large Primary with ensuite and walk in closet, another bathroom and laundry. Downstairs has a bright 1 bedroom self contained suite with separate access, high-end kitchen with quartz counters, stainless steel appliances, large island, full bathroom and living room perfect for family, plus bonus media room or possible 2nd bedroom. Fully fenced, southern exposed backyard, is great for backyard bbq's. Great location, and future skytrain.
Features
Vaulted Ceiling(s)
Additional Parking
Garage Double
Front Access
Garage Door Opener
Shopping Nearby
Room measurements15 rooms▸
Great RoomMain · 16'1 × 12'9
KitchenMain · 10'6 × 14'3
Dining RoomMain · 7'5 × 13'10
Flex RoomMain · 12'10 × 11'0
FoyerMain · 6'7 × 5'1
Primary BedroomAbove · 13'1 × 17'2
Walk-In ClosetAbove · 5'1 × 6'4
BedroomMain · 12'2 × 14'4
BedroomMain · 8'10 × 11'3
BedroomMain · 9'10 × 9'7
Living RoomBsmt · 12'3 × 21'7
KitchenBsmt · 9'6 × 17'10
Eating AreaBsmt · 5'7 × 10'9
BedroomBsmt · 12'4 × 16'1
Media RoomBsmt · 18'9 × 17'1
Floor plan
🔍 Tap to zoom
Pinch or scroll to zoom · drag to pan · double-tap to reset
Under BC's Small-Scale Multi-Unit Housing rules, this single-family lot may permit up to 4 units. These are the provincial minimums and approximate — local bylaw, servicing and lot conditions apply.
Approximate lot lines (ParcelMap BC)
Zoning, lot dimensions and grade are approximate, from public data, and for reference only — verify with the City / Township of Langley before relying on them.
Recent nearby sales
Sold prices are available to registered users. Log in to see what these sold for.

 1 / 40 photos