
 1 / 28 photos


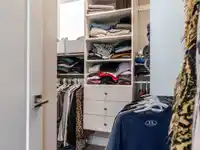

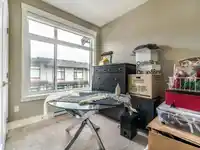
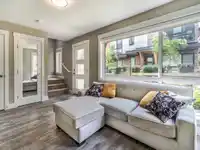
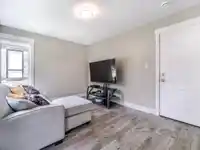

About This Property
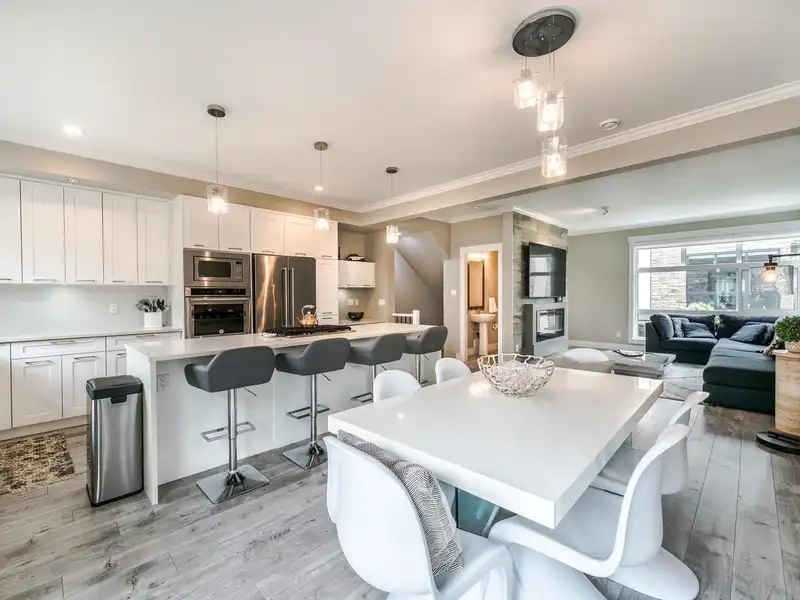
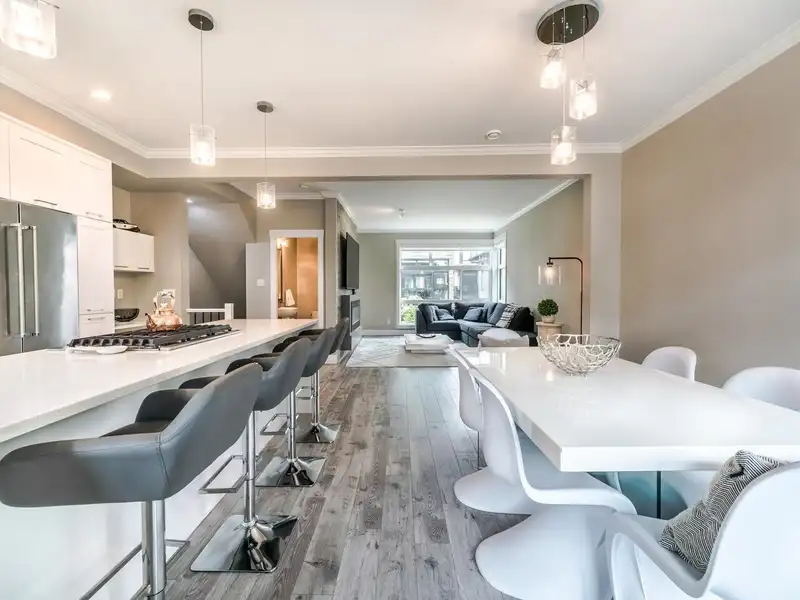
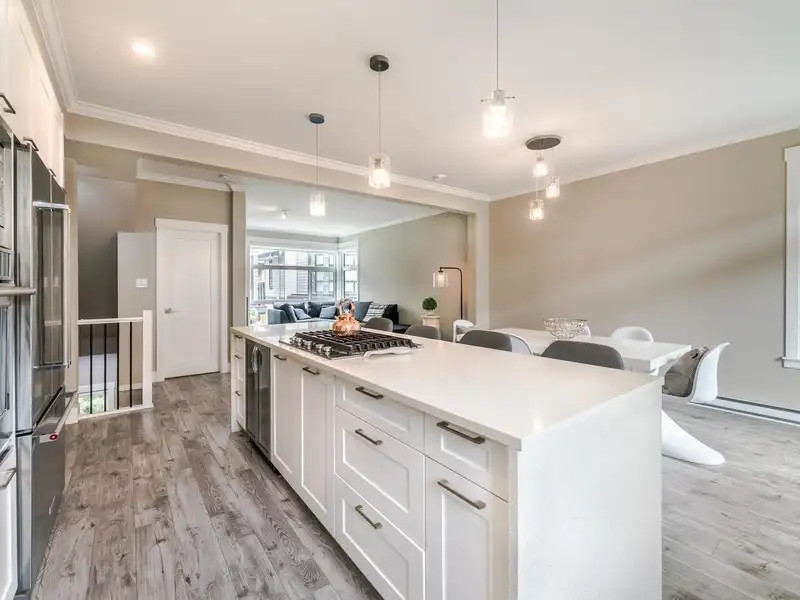
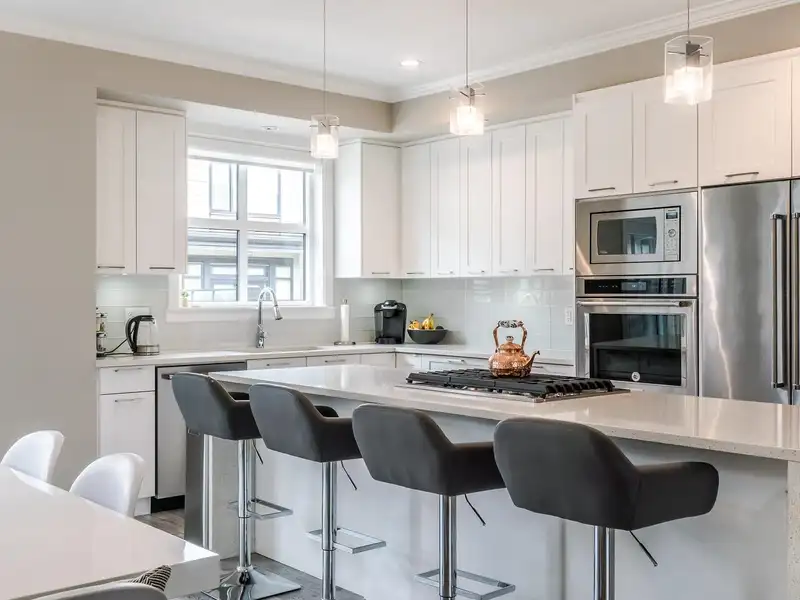
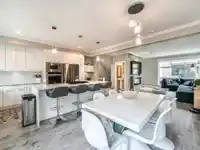
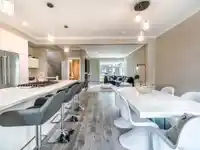
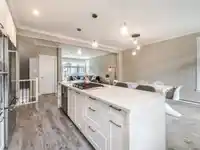
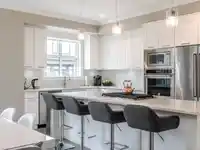
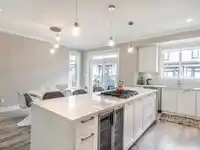
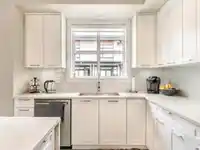
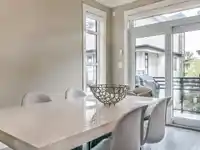
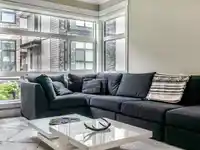
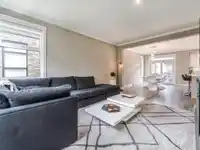
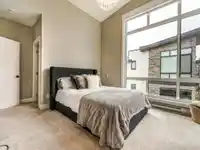
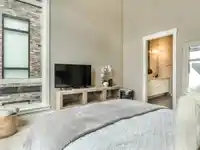
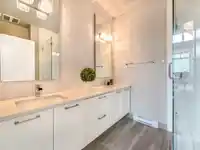
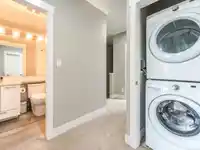
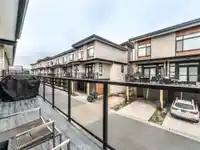
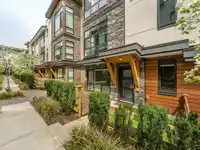
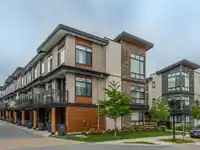
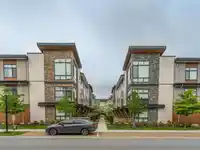
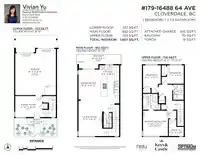
WELCOME TO YOUR DREAM HOME at Harvest at Bose Farms in Cloverdale! This stunning 3-bed, 2.5-bath CORNER UNIT invites you in with its bright, open layout, extra-high ceilings & oversized windows that flood every space with light. The gourmet kitchen, featuring a large quartz waterfall island, gas cooktop, a new d/w & built-in wall oven, is perfect for both…
Features
Property Details
School Catchment
Neighbourhood
Age
- Under 1521.1%
- 15 to 6468.9%
- 65 and over9.9%
Household size
- 1 person14.3%
- 222.9%
- 318.1%
- 424%
- 5 or more20.6%
Language spoken at home
65.6% English mother tongue
Mother tongue, share of 7,845 residents.
How this pocket differs
- fewer seniors 65+ than Cloverdale BC 9.9% vs 14.6%
- fewer people living alone than Cloverdale BC 14.3% vs 17.9%
- more 5+ person households than Cloverdale BC 20.6% vs 16.9%
- Median household income is notably higher than Metro Vancouver $137,000 vs $90,000
Source: Statistics Canada, Census of Population, 2021. Reproduced and distributed on an "as is" basis with the permission of Statistics Canada.
Recent nearby sales
Sold prices are available to registered users. Log in to see what these sold for.
Monthly Cost Calculator
An estimate only. Canadian semi-annual compounding; excludes utilities, closing costs and BC property transfer tax. 5-year fixed, as of Oct 8
Similar Listings Nearby
178 16488 64 AVENUE
90 16488 64 AVENUE
159 16488 64 AVENUE
208 16488 64 AVENUE
1 16488 64 AVENUE
58 16488 64 AVENUE
11 16488 64 AVENUE
43 16655 64 AVENUE
103 16655 64 AVENUE
17 16655 64 AVENUE
20 6036 164 STREET
55 6050 166 STREET