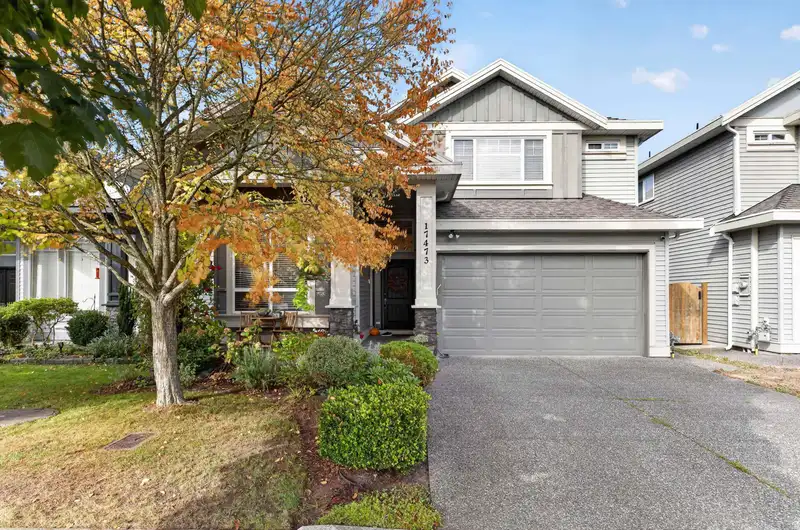
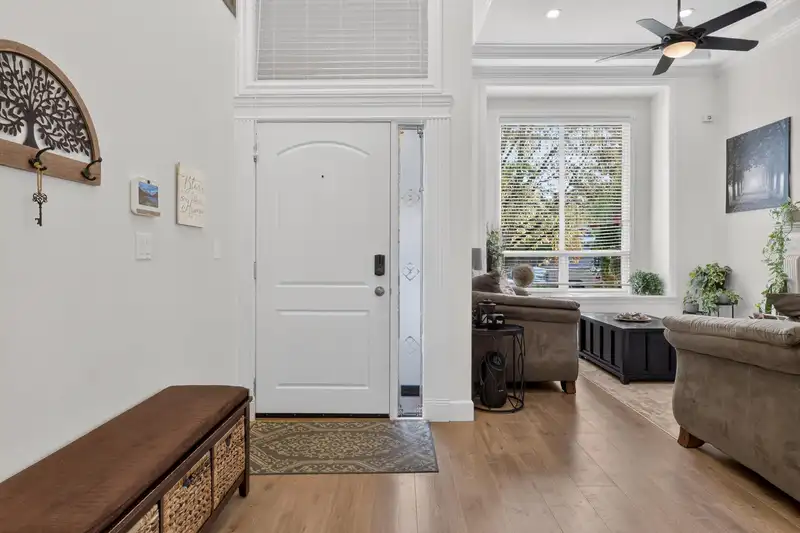
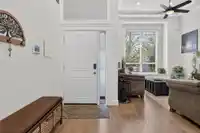
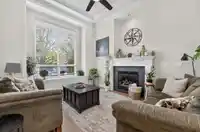
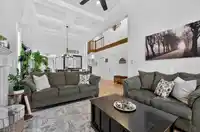
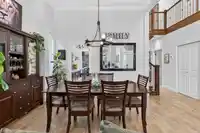
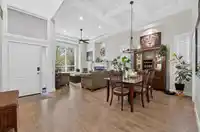
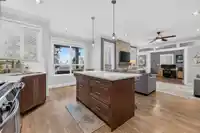
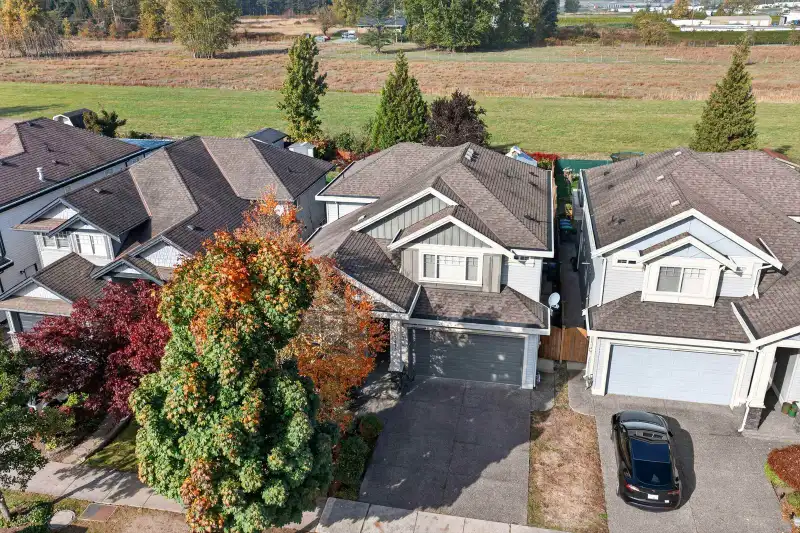
RARE PRIVACY, STUNNING RENOVATIONS & SUITE POTENTIAL! Lovingly maintained by its original owners, this beautifully renovated 2-storey Cloverdale home offers 5 bedrooms, 5 bathrooms and exceptional craftsmanship on a 6,820 sq. ft. lot. Designed for entertaining indoors and out gather in style in the designer kitchen with an entertainer's island, opening to…
RARE PRIVACY, STUNNING RENOVATIONS & SUITE POTENTIAL! Lovingly maintained by its original owners, this beautifully renovated 2-storey Cloverdale home offers 5 bedrooms, 5 bathrooms and exceptional craftsmanship on a 6,820 sq. ft. lot. Designed for entertaining indoors and out gather in style in the designer kitchen with an entertainer's island, opening to the adjacent 300+ sq. ft. deck with unfettered views over country fields and NO HOMES DIRECTLY BEHIND! Upstairs, 2 bedrooms have private ensuites; 2 share a Jack-and-Jill bath. The flexible main-floor living area and 5th bedroom suit extended family or a potential side suite, with kitchen plumbing roughed in (subject to approvals). South-facing front, north-facing backyard. Minutes to shopping, parks, recreation and major commuter routes.
Features
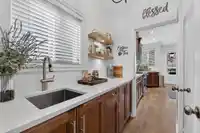
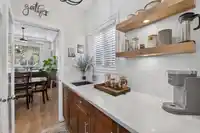
Pantry
Wet Bar
Garden
Private Yard
Garage Double
Front Access
Concrete
Garage Door Opener
Room measurements15 rooms▸
FoyerMain · 7'9 × 5'2
Living RoomMain · 16'11 × 12'
Dining RoomMain · 8'2 × 18'6
Butlers PantryMain · 6'4 × 5'1
KitchenMain · 6'10 × 14'4
Eating AreaMain · 18'0 × 8'0
Family RoomMain · 14'2 × 12'6
Flex RoomMain · 19'2 × 10'10
BedroomMain · 9'2 × 10'11
Primary BedroomAbove · 14'1 × 15'10
BedroomAbove · 11'2 × 12'8
BedroomAbove · 12'9 × 10'11
BedroomAbove · 10'0 × 14'8
LaundryAbove · 4'10 × 5'6
Walk-In ClosetAbove · 6'4 × 5'1
Floor plan
🔍 Tap to zoom
Pinch or scroll to zoom · drag to pan · double-tap to reset
Under BC's Small-Scale Multi-Unit Housing rules, this single-family lot may permit up to 4 units. These are the provincial minimums and approximate — local bylaw, servicing and lot conditions apply.
Approximate lot lines (ParcelMap BC)
Zoning, lot dimensions and grade are approximate, from public data, and for reference only — verify with the City / Township of Langley before relying on them.
Monthly Cost Calculator
Estimated monthly cost$7,198
Mortgage payment$6,541
Property tax$517
Home insurance$140
Partner Rates Available
Contact us for preferred mortgage rates
Monthly cost
Estimated monthly$7,198
$1,189,000$1,609,000
9%50%
3.05%7.05%
5 years30 years
$4,957/yr$7,457/yr
$110/mo$170/mo
An estimate only. Canadian semi-annual compounding; excludes utilities, closing costs and BC property transfer tax.
5-year fixed, as of Oct 13

 1 / 13 photos