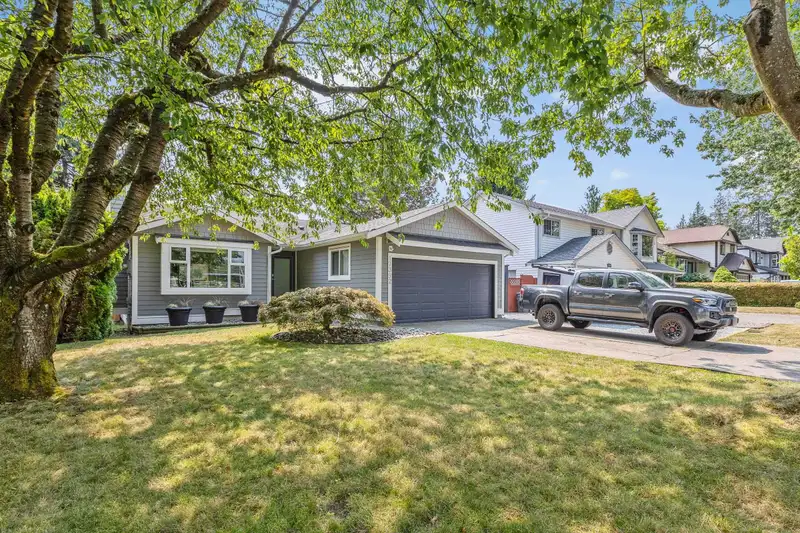
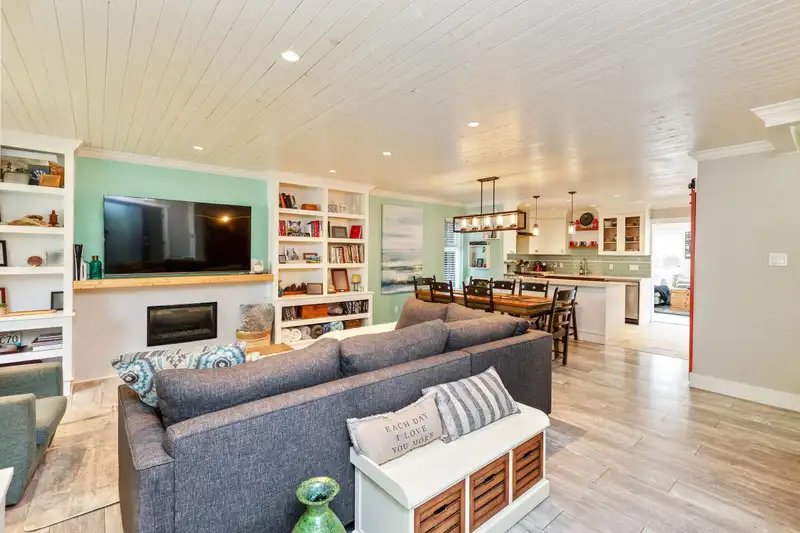
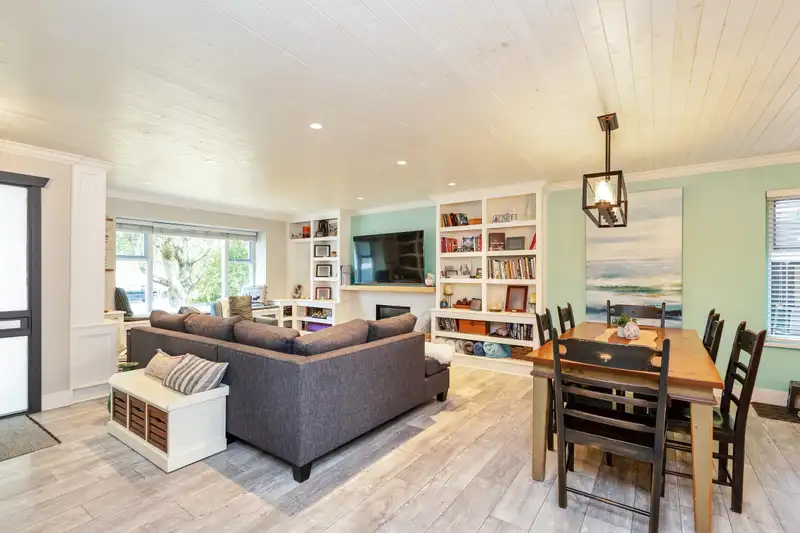
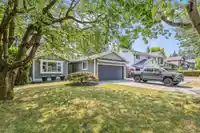
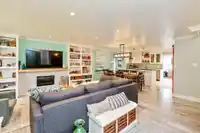
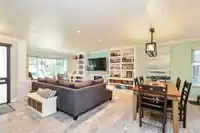
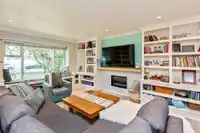
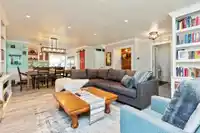
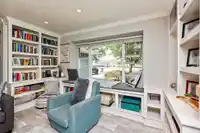
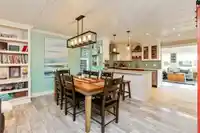
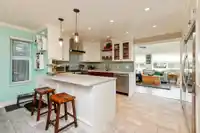
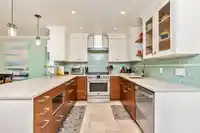
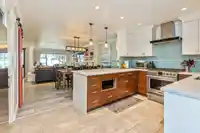
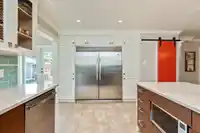
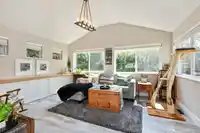
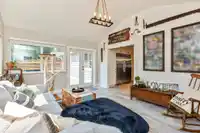
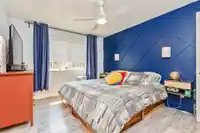
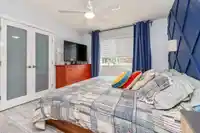
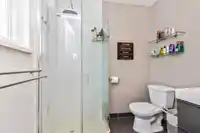
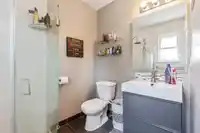
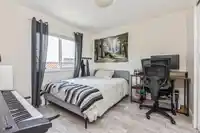
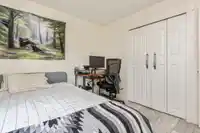
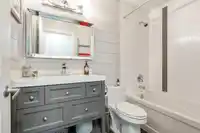
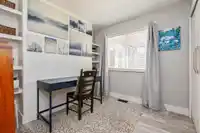
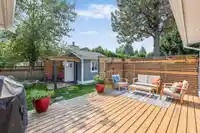
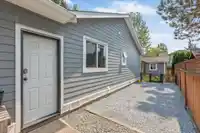
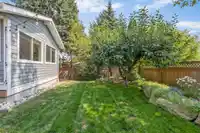
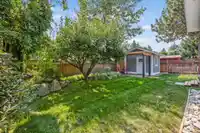
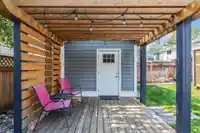
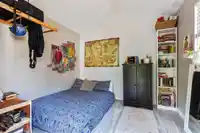
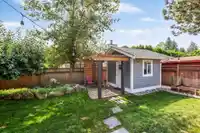
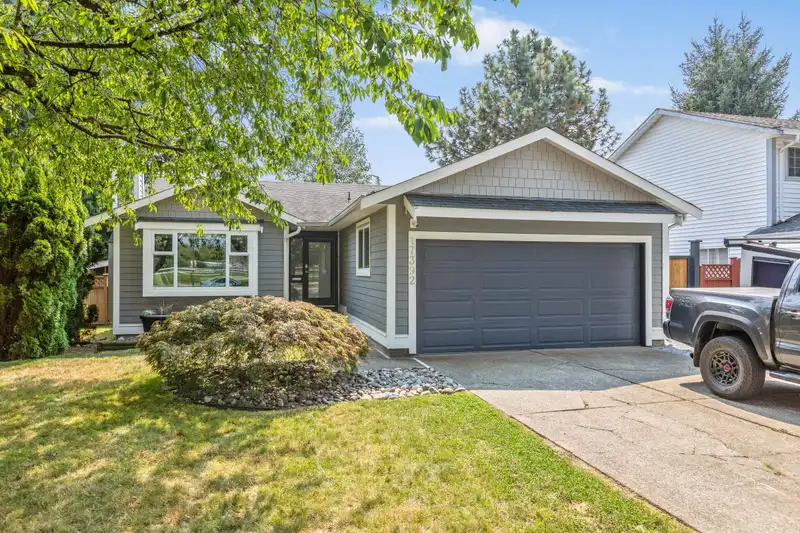
What a gorgeous Rancher and it is a 10+ Move In READY. Park is across the road. With 3 bedrooms, 2 baths and a SHE shed:loft bed, heat/power located in back adding more space. Renovations include: Kitchen millwork, gas range,tile, quartz counters, flooring, baseboards, pantry with sliding barn door, T&G wood ceilings,electrical and lighting upgraded. There…
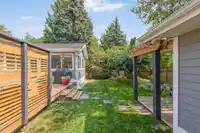
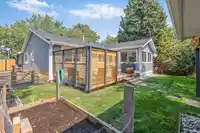
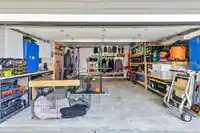
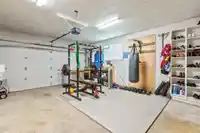
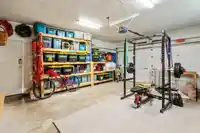
What a gorgeous Rancher and it is a 10+ Move In READY. Park is across the road. With 3 bedrooms, 2 baths and a SHE shed:loft bed, heat/power located in back adding more space. Renovations include: Kitchen millwork, gas range,tile, quartz counters, flooring, baseboards, pantry with sliding barn door, T&G wood ceilings,electrical and lighting upgraded. There is new shelving in Living room, fireplace mantle and wall in master bedroom. Sunroom has just had cabinetry installed and backyard was landscaped along with RV parking on side. Laundry has quartz counters and garage is a full 2 car. Ext rain screen with hardi plank siding and so much more. Access for schools, transit, shopping and freeway very easy. Don't miss this one won't last.Open House Aug 11th 2 to 4pm
Features
Storage
Pantry
Garden
Private Yard
Additional Parking
Garage Double
RV Access/Parking
Concrete
Independent living
Shopping Nearby
Room measurements9 rooms▸
FoyerMain · 5' × 10'4
Living RoomMain · 13'9 × 15'1
KitchenMain · 10'10 × 13'9
Dining RoomMain · 9'4 × 13'9
Family RoomMain · 13' × 16'6
Primary BedroomMain · 11'7 × 13'5
BedroomMain · 7'2 × 9'10
BedroomMain · 10'3 × 10'10
LaundryMain · 4' × 7'
Floor plan
🔍 Tap to zoom
Pinch or scroll to zoom · drag to pan · double-tap to reset
Under BC's Small-Scale Multi-Unit Housing rules, this single-family lot may permit up to 4 units. These are the provincial minimums and approximate — local bylaw, servicing and lot conditions apply.
Approximate lot lines (ParcelMap BC)
Zoning, lot dimensions and grade are approximate, from public data, and for reference only — verify with the City / Township of Langley before relying on them.
Recent nearby sales
Sold prices are available to registered users. Log in to see what these sold for.

 1 / 35 photos