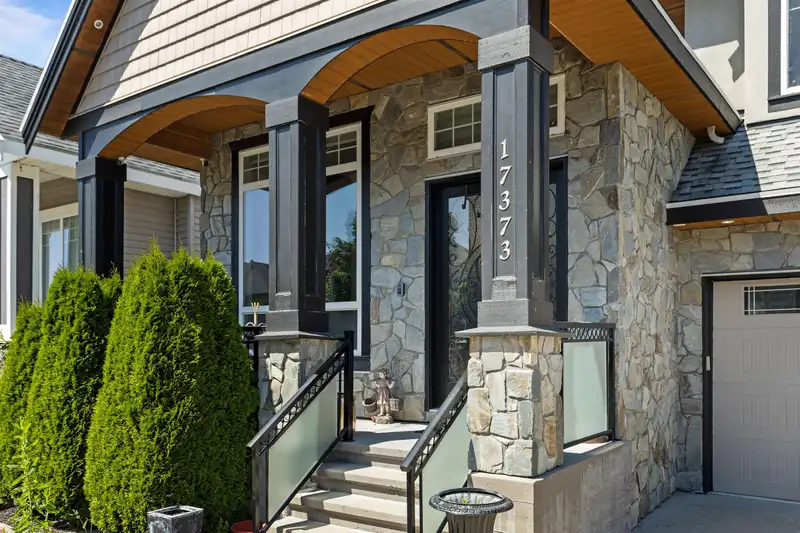
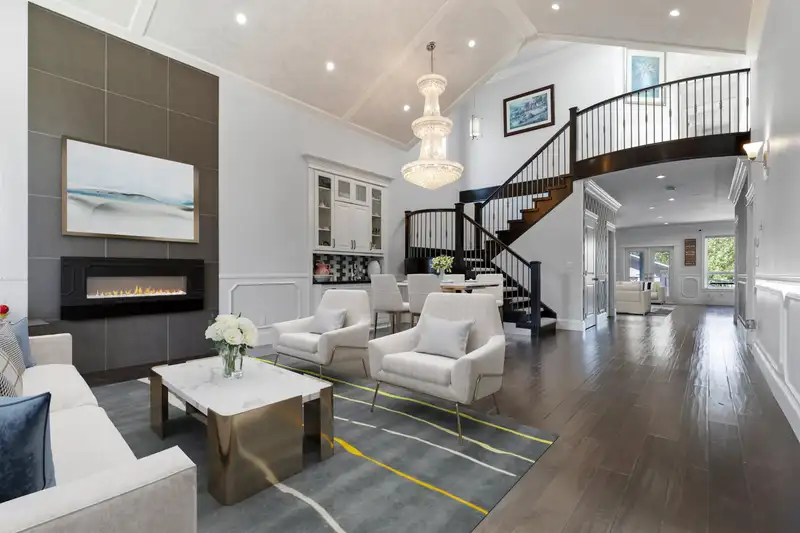
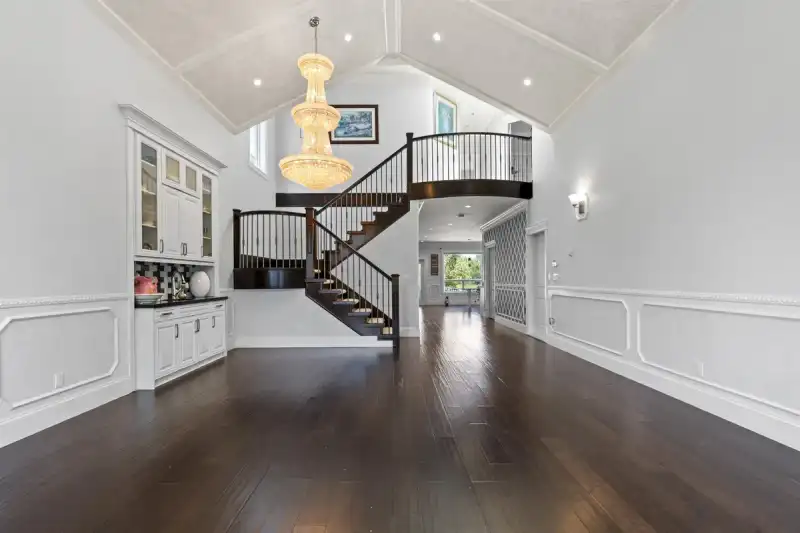
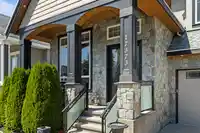
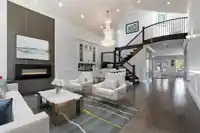
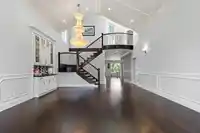
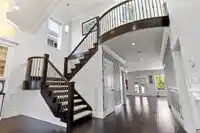
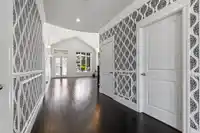
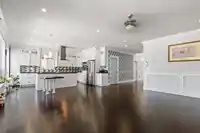
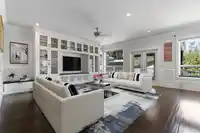
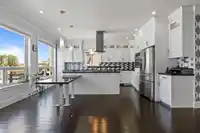
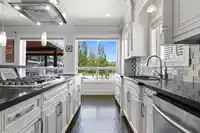
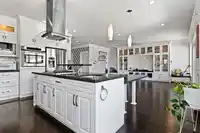
Stunning West Custom Cloverdale Home with Greenspace Views. This beautiful home on an oversized lot backs onto serene greenspace, offering privacy and tranquility. Inside, you'll find soaring ceilings and a grand entrance, leading to an open-concept living and dining area. The chef’s kitchen features high-end stainless steel appliances, a large gas cooktop,…
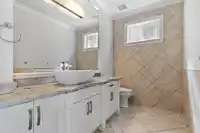
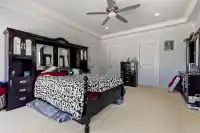
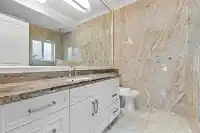
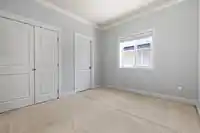
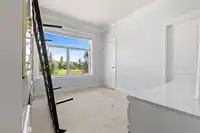
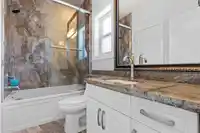
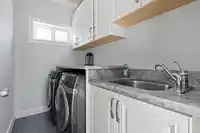
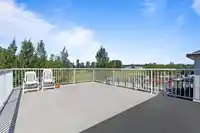
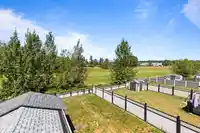
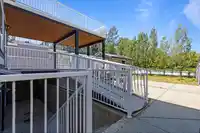
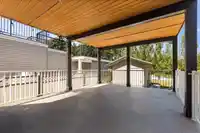
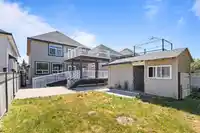
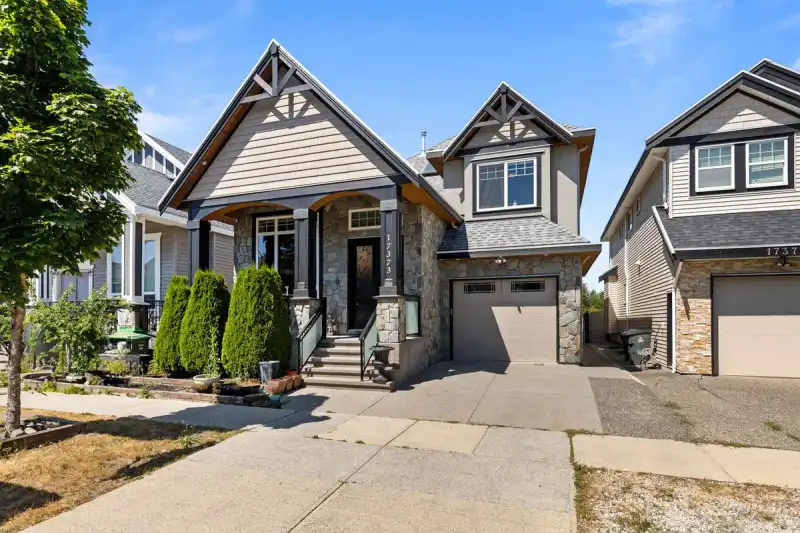
Stunning West Custom Cloverdale Home with Greenspace Views. This beautiful home on an oversized lot backs onto serene greenspace, offering privacy and tranquility. Inside, you'll find soaring ceilings and a grand entrance, leading to an open-concept living and dining area. The chef’s kitchen features high-end stainless steel appliances, a large gas cooktop, quartz counters, and a spacious island. The family room is bright and inviting, with easy access to a large deck overlooking the expansive backyard. Upstairs, there are 4 bedrooms, including a master suite with a private deck and 2 full bathrooms. The basement includes two separate suites (2-bedroom and 1-bedroom), offering great potential for guests or rental income. This home shows like a 10 and is ready to move in!
Features
Balcony
Private Yard
Garage Single
Lane Access
Shopping Nearby
Room measurements16 rooms▸
Primary BedroomAbove · 17'3 × 14'5
BedroomAbove · 13'2 × 10'6
BedroomAbove · 10'1 × 12'4
BedroomAbove · 13'10 × 12'2
Living RoomMain · 14'2 × 18'1
Dining RoomMain · 11'5 × 19'3
Family RoomMain · 18'10 × 10'9
NookMain · 18'10 × 7'
KitchenMain · 17'3 × 12'6
OfficeMain · 10'7 × 12'2
KitchenBelow · 10'6 × 14'11
Living RoomBelow · 9'2 × 14'11
BedroomBelow · 11'4 × 11'8
BedroomBelow · 7'5 × 13'10
KitchenBelow · 11'11 × 15'4
BedroomBelow · 11'4 × 11'8
Floor plan
🔍 Tap to zoom
Pinch or scroll to zoom · drag to pan · double-tap to reset
Zoning, lot dimensions and grade are approximate, from public data, and for reference only — verify with the City / Township of Langley before relying on them.
Recent nearby sales
Sold prices are available to registered users. Log in to see what these sold for.

 1 / 24 photos