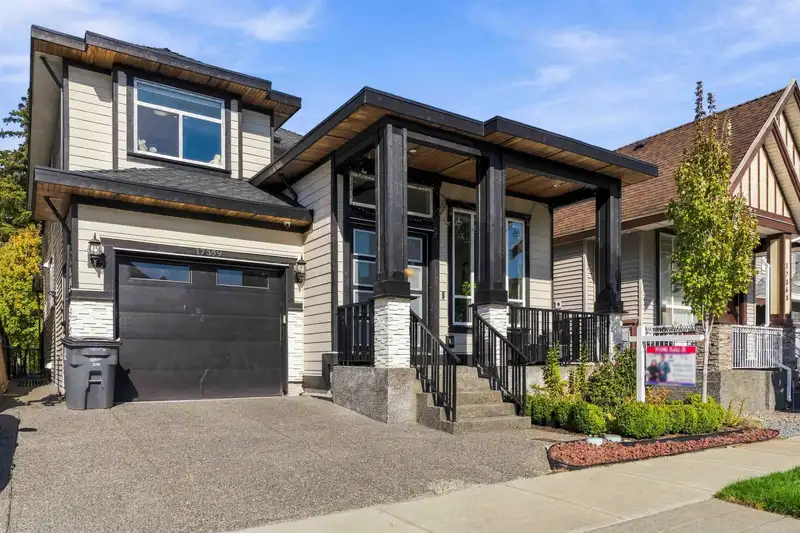
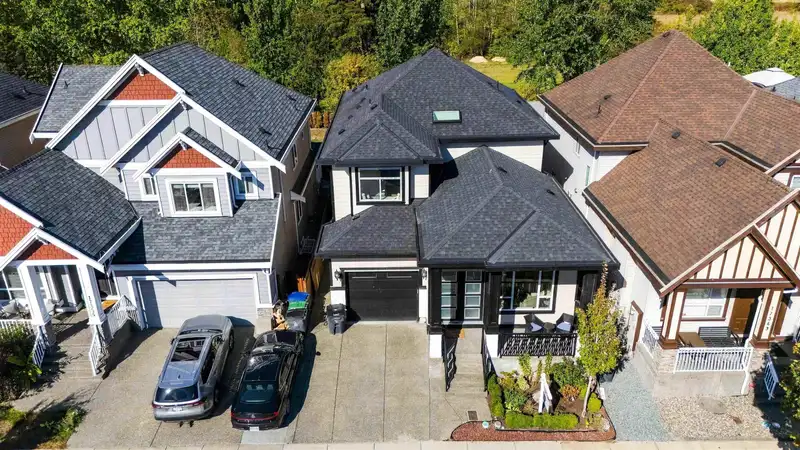
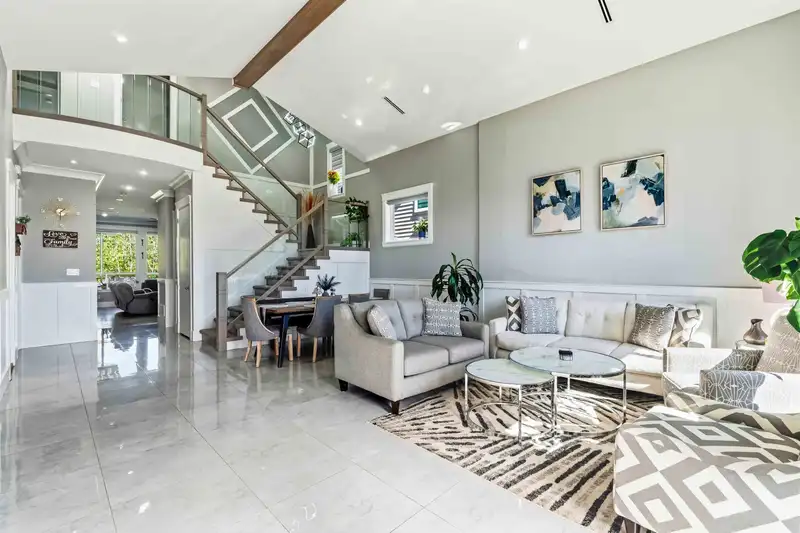
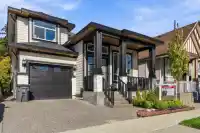
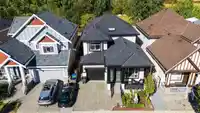
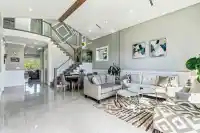
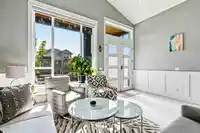
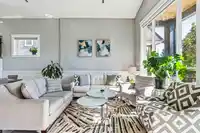
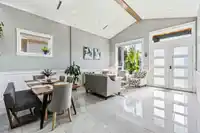
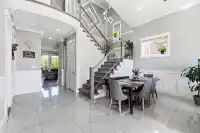
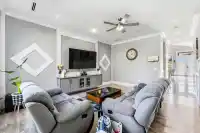
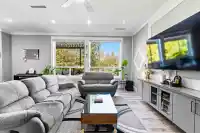
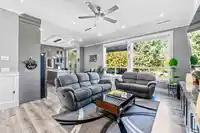
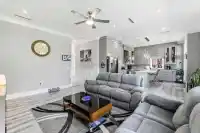
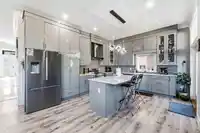
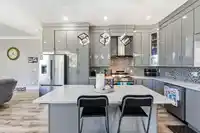
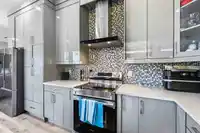
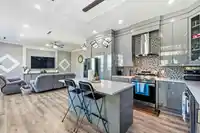
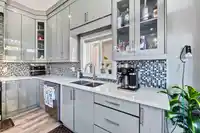
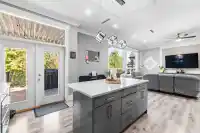
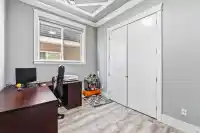
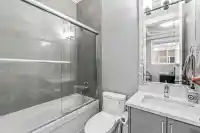
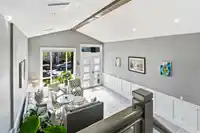
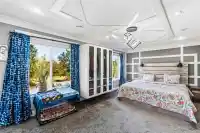
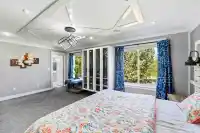
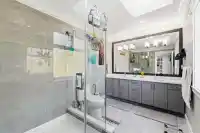
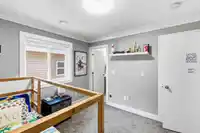
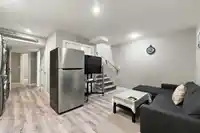
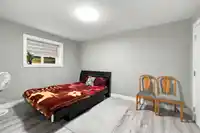
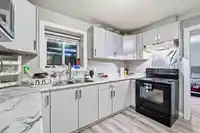
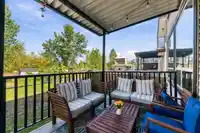
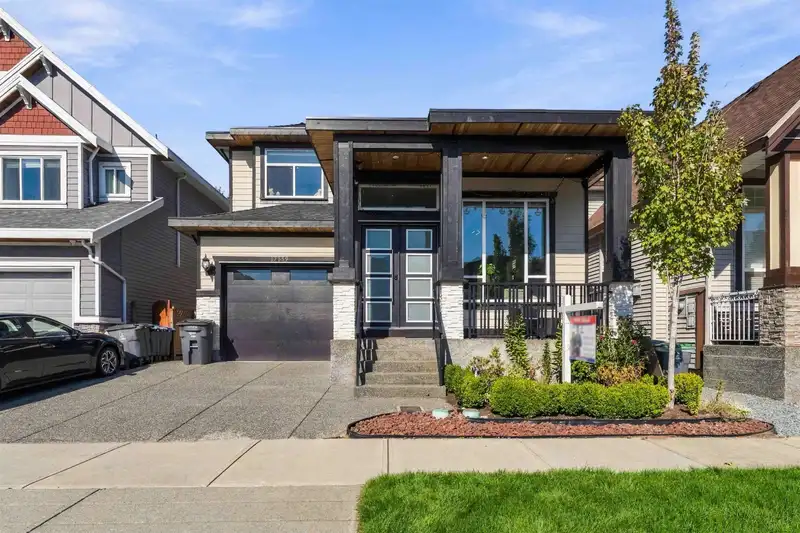
Newly built WEST CLOVERDALE home on 6,200 sqft lot backing onto GREENSPACE for PRIVACY! This stunning home offers a main-floor bedroom with ensuite, DOUBLE-HEIGHT CEILING entry, timeless TILES & elegant living/dining areas. The CHEF'S kitchen features HIGH-END S/S appliances, QUARTZ counters & island, opening to a spacious family room with HUGE WINDOWS…
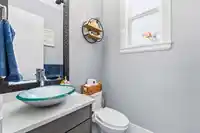
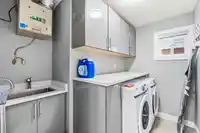
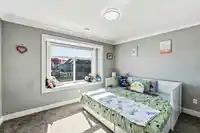
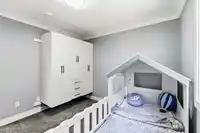
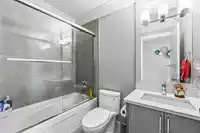
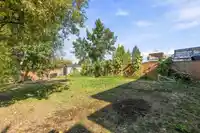
Newly built WEST CLOVERDALE home on 6,200 sqft lot backing onto GREENSPACE for PRIVACY! This stunning home offers a main-floor bedroom with ensuite, DOUBLE-HEIGHT CEILING entry, timeless TILES & elegant living/dining areas. The CHEF'S kitchen features HIGH-END S/S appliances, QUARTZ counters & island, opening to a spacious family room with HUGE WINDOWS overlooking the private yard. Enjoy COVERED PATIO, perfect for year-round outdoor living. Upstairs features 4 beds, 3 full bath & LAUNDRY—perfect for a growing family. Enjoy central A/C and smart switches throughout. Downstairs offers a 2-bedroom mortgage-helper suite & a 1-bedroom in-law suite w/ 3 KITCHENS total for added flexibility. Balance of Home Warranty included. Easy access to Hwy 15, 10 & 1, schools, parks & Cloverdale Rec Centre.
Features
Balcony
Additional Parking
Garage Single
Room measurements16 rooms▸
Living RoomMain · 16'7 × 10'4
Dining RoomMain · 16'7 × 10'4
Family RoomMain · 18'12 × 17'11
KitchenMain · 10'9 × 13'1
BedroomMain · 10'1 × 9'0
Primary BedroomAbove · 18'11 × 12'0
BedroomAbove · 10'1 × 11'4
BedroomAbove · 12'0 × 10'0
BedroomAbove · 10'8 × 9'11
Living RoomBsmt · 8'0 × 10'0
KitchenBsmt · 8'0 × 10'4
BedroomBsmt · 11'6 × 8'10
BedroomBsmt · 11'6 × 8'10
KitchenBsmt · 8'0 × 10'0
Living RoomBsmt · 8'0 × 10'
BedroomBsmt · 13'7 × 10'1
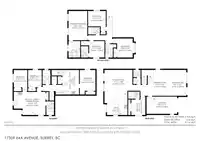
Floor plan
🔍 Tap to zoom
Pinch or scroll to zoom · drag to pan · double-tap to reset
Under BC's Small-Scale Multi-Unit Housing rules, this single-family lot may permit up to 4 units. These are the provincial minimums and approximate — local bylaw, servicing and lot conditions apply.
Approximate lot lines (ParcelMap BC)
Zoning, lot dimensions and grade are approximate, from public data, and for reference only — verify with the City / Township of Langley before relying on them.
Recent nearby sales
Sold prices are available to registered users. Log in to see what these sold for.

 1 / 40 photos