
 1 / 33 photos

About This Property
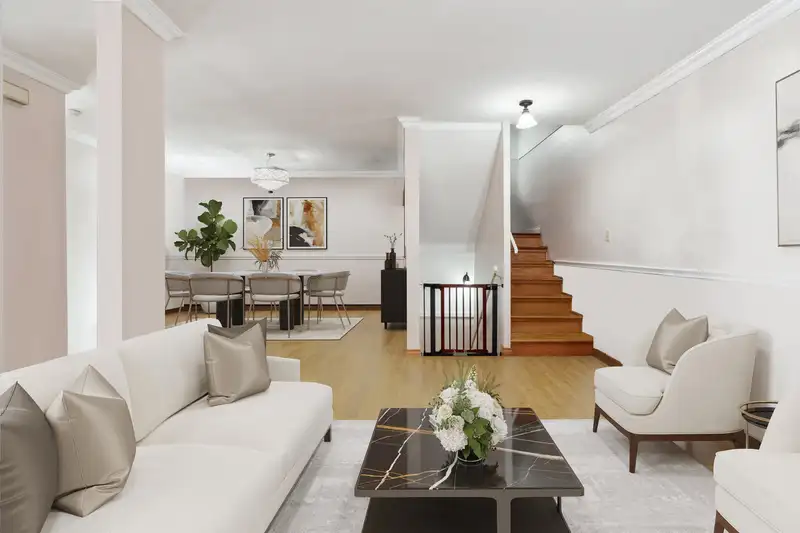
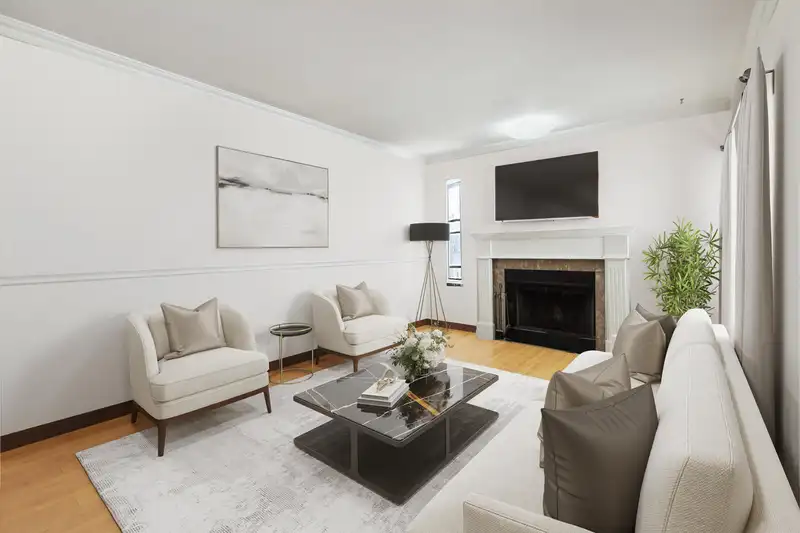
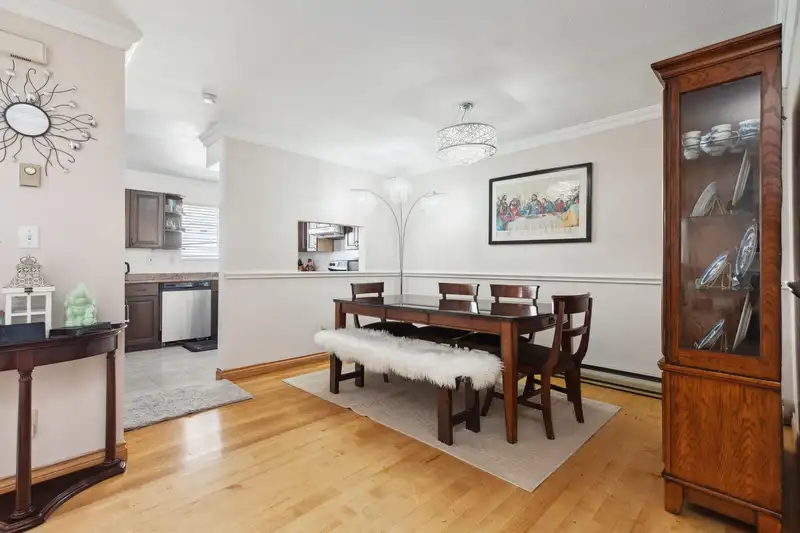
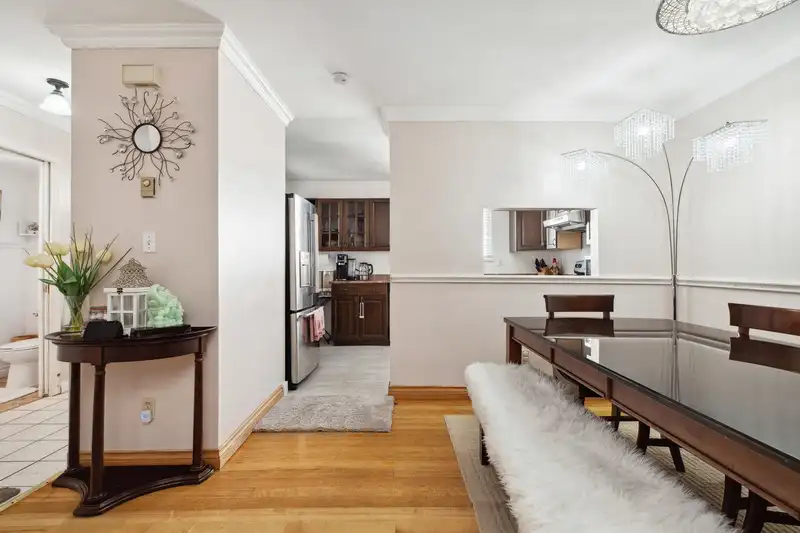
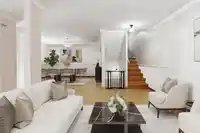
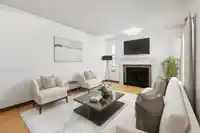
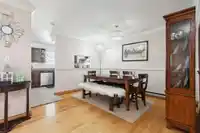
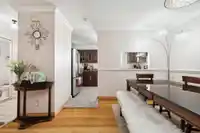
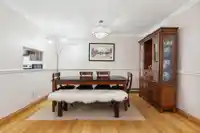
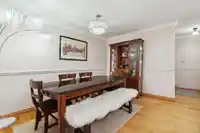
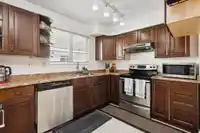
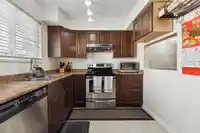
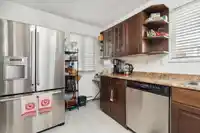
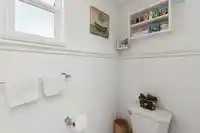
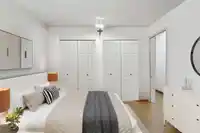
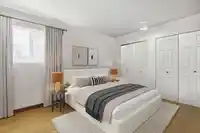
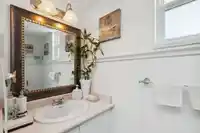
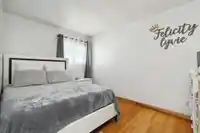
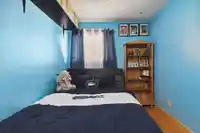
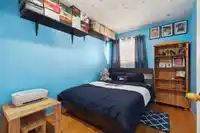
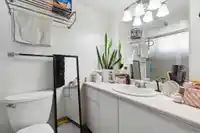
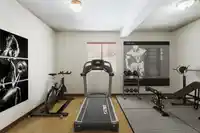
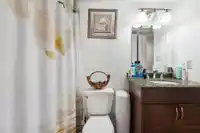
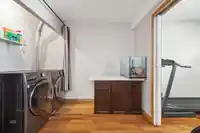
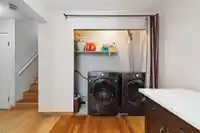
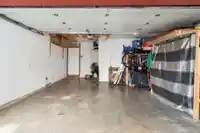
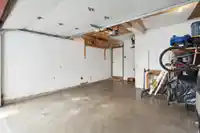
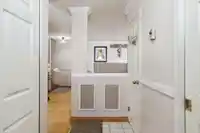
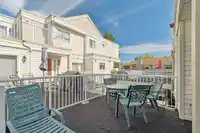
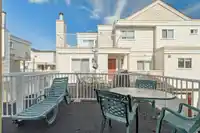
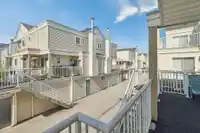
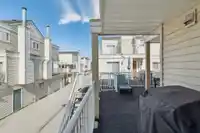
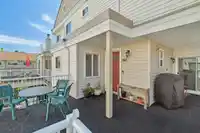
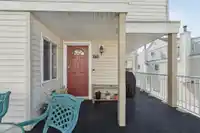
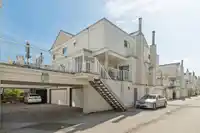
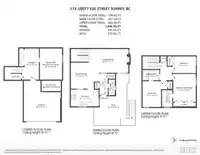
This exquisite three-level townhome, spanning 1646 sq ft, features 4 bed and 2.5 bath. The roof was redone in 2023, and the home features hardwood flooring tand crown molding throughout. The upper level comprises 3 bed and 2 partially renovated full baths. The main floor boasts a cozy fireplace, a powder room, and a kitchen with premium stainless steel…
Features
Property Details
School Catchment
Neighbourhood
Age
- Under 1515.4%
- 15 to 6471.9%
- 65 and over12.7%
Household size
- 1 person17.5%
- 229.7%
- 320.5%
- 419%
- 5 or more13.4%
Language spoken at home
35% English mother tongue
Mother tongue, share of 6,695 residents.
How this pocket differs
- fewer people living alone than Guildford 17.5% vs 24.1%
- more 4-person households than Guildford 19% vs 15.3%
- notably more Mandarin speakers than Guildford 8.7% vs 5.8%
- more Korean speakers than Guildford 6% vs 4.2%
- more Cantonese speakers than Guildford 3% vs 2.4%
- Median dwelling value is notably lower than Metro Vancouver $600,000 vs $1,050,000
Source: Statistics Canada, Census of Population, 2021. Reproduced and distributed on an "as is" basis with the permission of Statistics Canada.
Recent nearby sales
Sold prices are available to registered users. Log in to see what these sold for.
Monthly Cost Calculator
An estimate only. Canadian semi-annual compounding; excludes utilities, closing costs and BC property transfer tax. 5-year fixed, as of Oct 15
Similar Listings Nearby
183 10077 156 STREET
165 10077 156 STREET
158 10077 156 STREET
40 15489 99A AVENUE
3 10238 155A STREET
112 10250 155A STREET
1 15487 99A AVENUE
2 10094 154 STREET
210 10308 155A STREET
108 10308 155A STREET
25 10045 154 STREET
6 10058 153 STREET