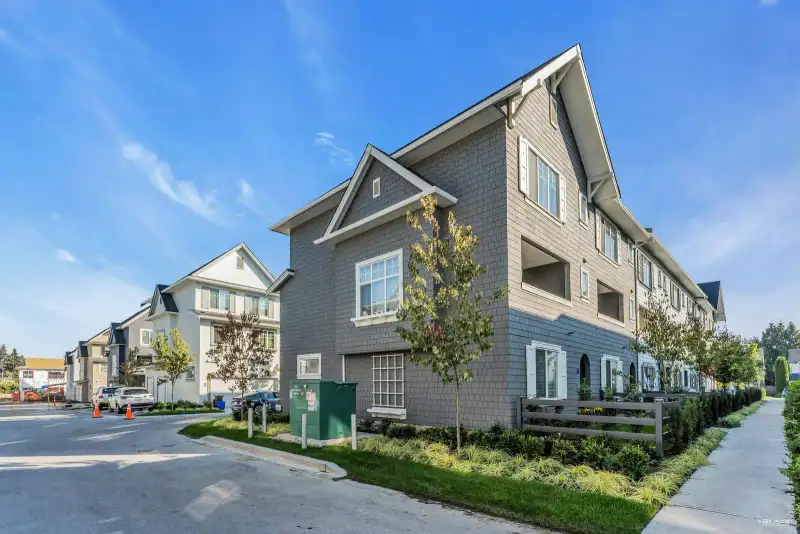
Welcome to The Great One by Dawson + Sawyer, one of Guildford's most sought-after townhouse communities! This 4-bedroom home features a ground-floor bedroom with a full bathroom perfect for in-laws or home office, an open-concept main floor with 9-ft ceilings, and three bedrooms up, including a primary suite with a walk-in closet and ensuite. The…
Welcome to The Great One by Dawson + Sawyer, one of Guildford's most sought-after townhouse communities! This 4-bedroom home features a ground-floor bedroom with a full bathroom perfect for in-laws or home office, an open-concept main floor with 9-ft ceilings, and three bedrooms up, including a primary suite with a walk-in closet and ensuite. The European-style kitchen boasts quartz countertops, an oversized island, and stainless steel appliances, ideal for cooking and entertaining. Enjoy a private yard and a double side-by-side garage. William F. Davidson Elementary is right across the street, and Johnston Heights Secondary, home of the IB Program, is just steps away. Walk to T&T Supermarket, Walmart, and Guildford Town Centre, with easy access to Highway 1. Book your showing today!
Features
Garden
Playground
Balcony
Garage Double
Rear Access
Garage Door Opener
Shopping Nearby
Room measurements8 rooms▸
Living RoomMain · 14'1 × 15'1
KitchenMain · 13'8 × 17'
Dining RoomMain · 9'8 × 11'5
Primary BedroomAbove · 11'1 × 11'6
Walk-In ClosetAbove · 4'2 × 7'9
BedroomAbove · 8'5 × 11'3
BedroomAbove · 8'7 × 11'3
BedroomBelow · 9'1 × 11'
Floor plan
🔍 Tap to zoom
Pinch or scroll to zoom · drag to pan · double-tap to reset

 1 / 1 photos