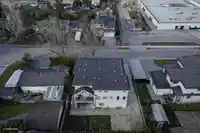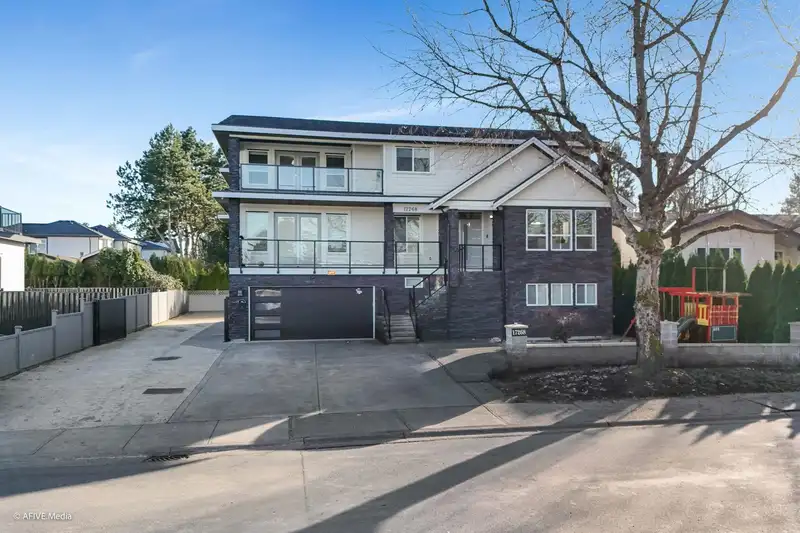
$2,439,888

17268 61A AVENUE

Surrey BC V3S 4V7 - Cloverdale BC
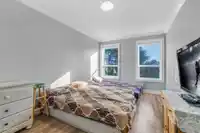
10 bd
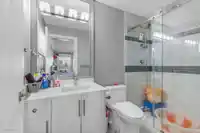
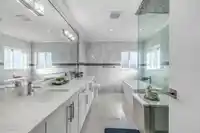
8 ba
5,571 sqft
Built 2020

About This Property
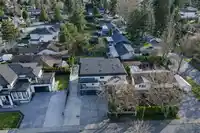
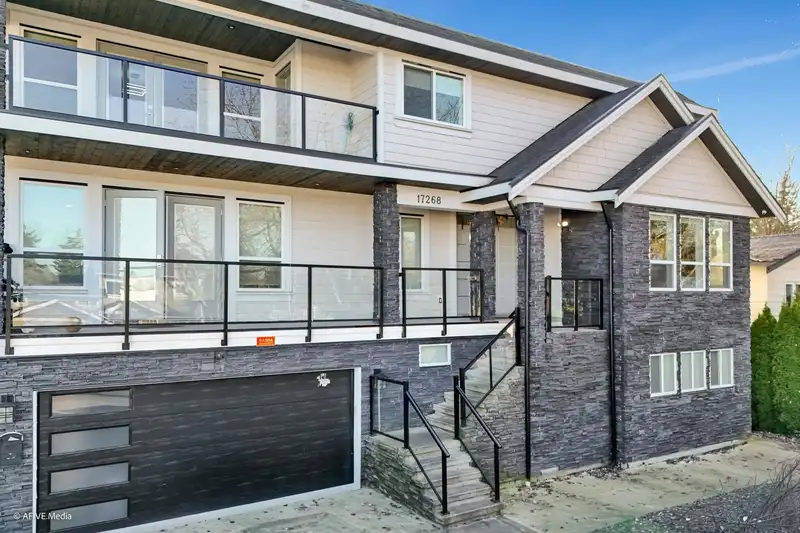
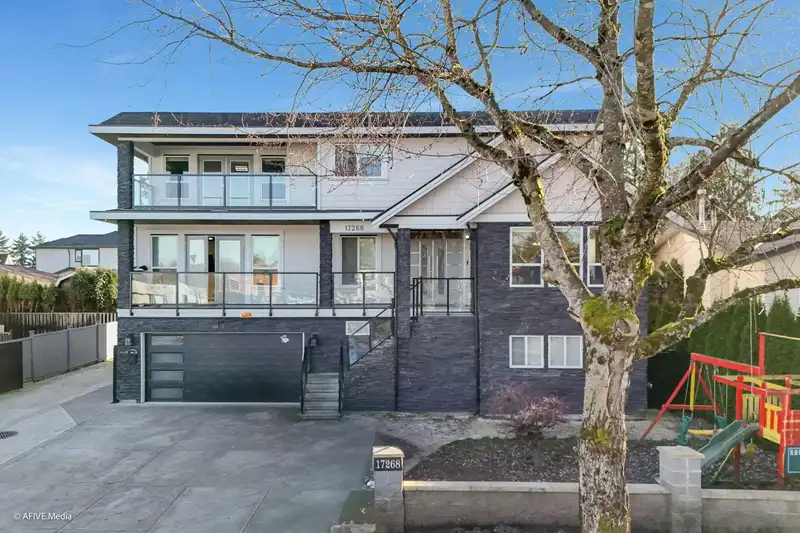
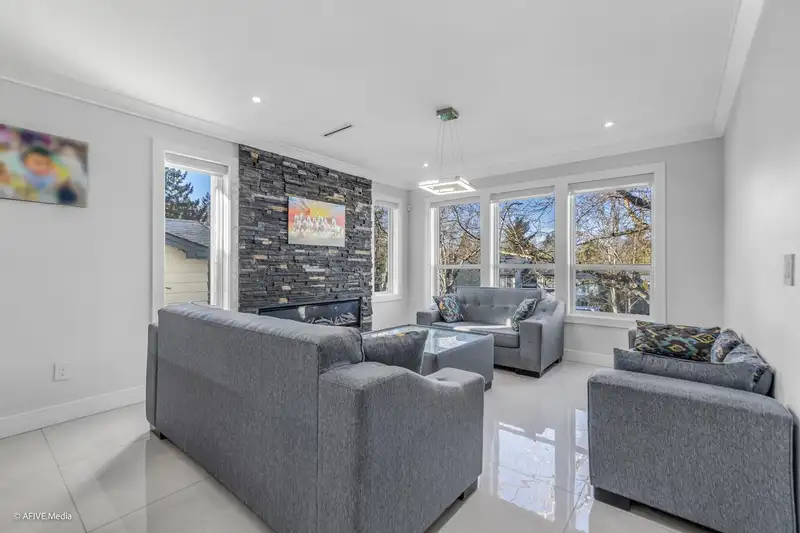
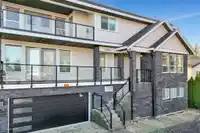
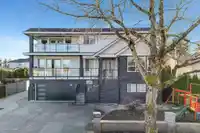
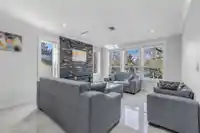
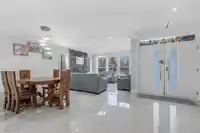
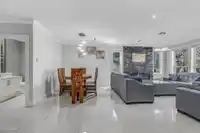
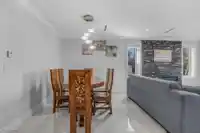
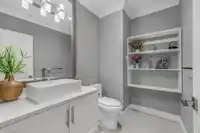
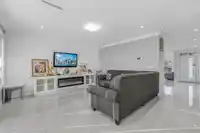
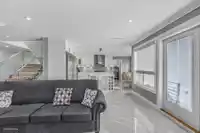
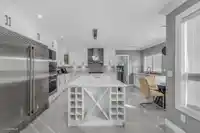
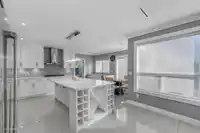
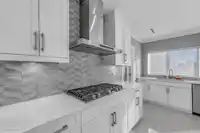
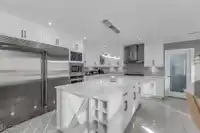
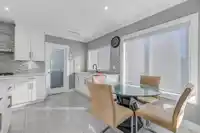
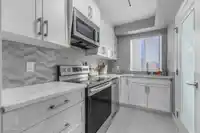
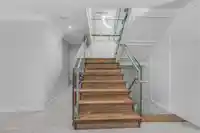
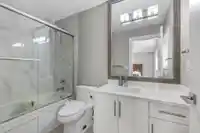
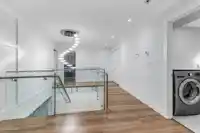
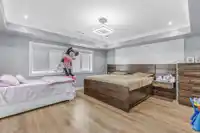
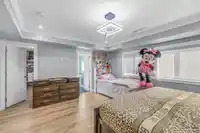
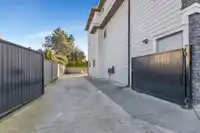
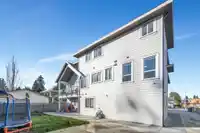
Stunning Custom-Built 3-story Home! This beautifully designed home is perfect for large/extended families. Featuring high-end engineered, elegant, large tiles from the grand entrance through the dining and kitchen areas, and a fully equipped wok kitchen with stainless steel appliances. The main floor includes a suite with a separate entrance, ideal for a…

Features

Central Vacuum
Garden
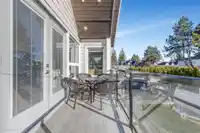
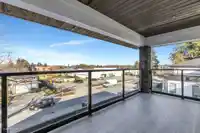
Balcony
Private Yard
Additional Parking
Garage Double
RV Access/Parking
Front Access
Concrete
Independent living
Shopping Nearby
Room measurements26 rooms
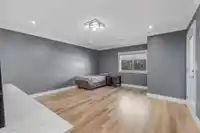
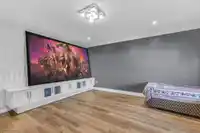
Family RoomMain · 15'5 × 16'6
Living RoomMain · 11'9 × 13'3
Dining RoomMain · 10'9 × 13'3
FoyerMain · 18'9 × 7'9
KitchenMain · 18'5 × 15'11
Wok KitchenMain · 12'7 × 5'11
Living RoomMain · 15'10 × 16'1
KitchenMain · 4'0 × 9'1
BedroomMain · 16'5 × 10'
BedroomMain · 9'2 × 10'10
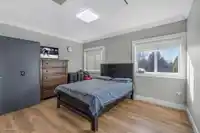
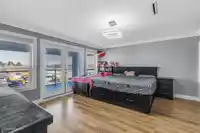
Primary BedroomAbove · 13' × 16'6
Walk-In ClosetAbove · 5'9 × 13'2
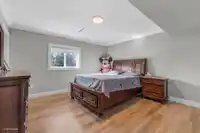
BedroomAbove · 14'7 × 16'2
Walk-In ClosetAbove · 5'7 × 6'9
BedroomAbove · 13'10 × 13'3
BedroomAbove · 10'4 × 13'5
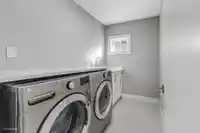
LaundryAbove · 9'2 × 5'6
Living RoomBelow · 13'0 × 16'3
KitchenBelow · 13'3 × 12'2
BedroomBelow · 8'4 × 13'6
BedroomBelow · 9'8 × 13'6
Living RoomBelow · 9'5 × 14'
Dining RoomBelow · 7'5 × 14'
KitchenBelow · 7'10 × 12'7
BedroomBelow · 12'2 × 15'5
BedroomBelow · 11' × 12'7

Property Details

MLS NumberR3115545
Property TypeSingle Family Residence
Bedrooms10
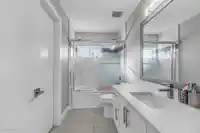
Bathrooms8
Square Feet5,571
Lot Size7,250 sqft
Year Built2020
Parking Spaces2
HeatingHeat Pump, Hot Water, Radiant
Days on Market81
StatusActive
Listed ByCentury 21 Coastal Realty Ltd.

School Catchment

Neighbourhood

$1,100,000 Median home value
$117,000 Median household income
69.1% Owner-occupied
58.6% Single-detached homes
3.2 Avg household size
38 Median age
21.4% Bachelor's degree or higher (25-64)
60.2% Commute under 30 min
91.3% Drive to work
25.3% Foreign-born residents
7,315 Neighbourhood population

Source: Statistics Canada, Census of Population, 2021. Reproduced and distributed on an "as is" basis with the permission of Statistics Canada.

Location

Highlighted area = this home's census tract (StatCan), the boundary the neighbourhood stats describe.

Land & Development

Lot size7,144 sqft
Lot dimensions73 × 101 ft
Lot shapeRectangular
Gradeflat

Essentially flat lot (about 0.3 m of relief corner to corner).

Multi-unit potential (Bill 44 / SSMUH)
Units allowedUp to 4
Max height3 storeys
Min. setbacks4.5 / 1.5 / 1.2 mfront / side / rear
Est. buildable~7,178 sqft

Under BC's Small-Scale Multi-Unit Housing rules, this single-family lot may permit up to 4 units. These are the provincial minimums and approximate — local bylaw, servicing and lot conditions apply.

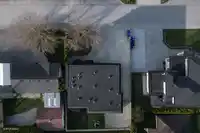
Approximate lot lines (ParcelMap BC)

Zoning, lot dimensions and grade are approximate, from public data, and for reference only — verify with the City / Township of Langley before relying on them.

Mortgage Calculator

Estimated Monthly Payment
Partner Rates Available Contact us for preferred mortgage rates

Book a Showing