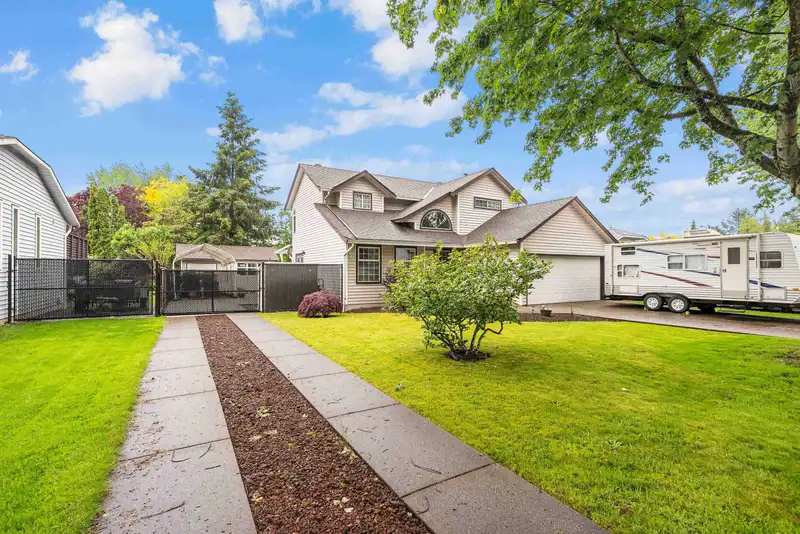
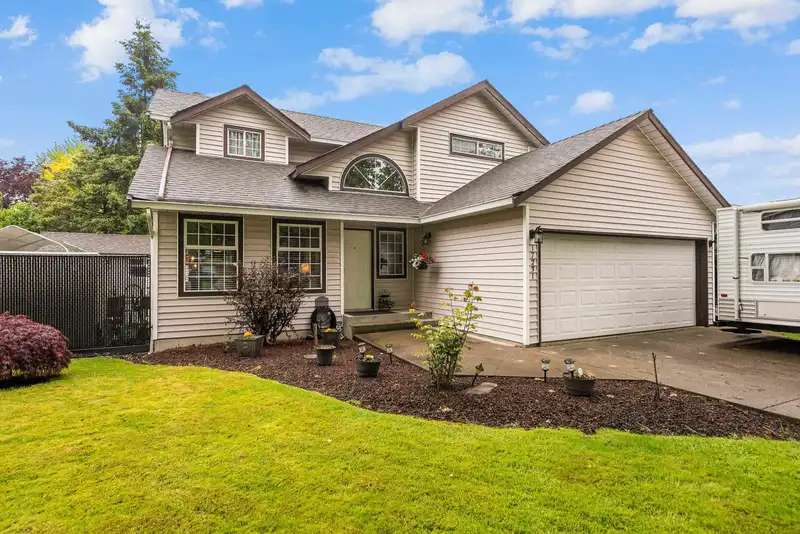
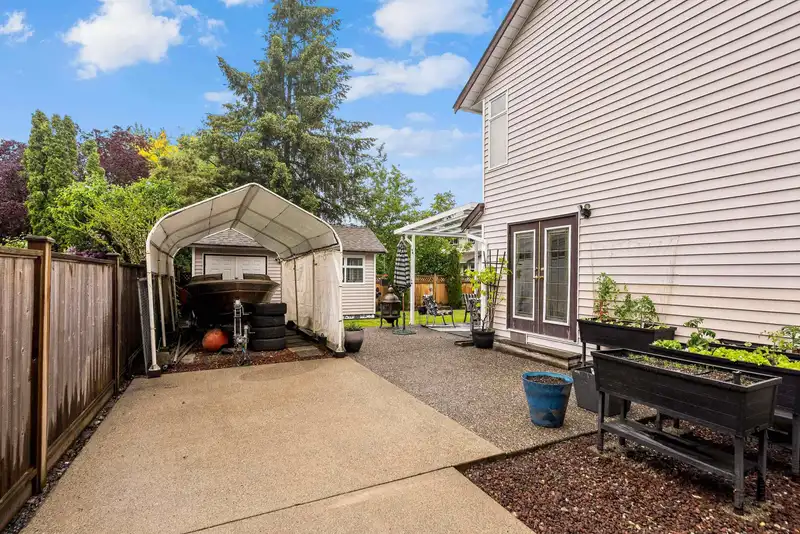
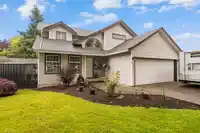
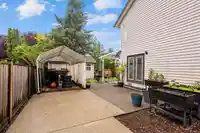
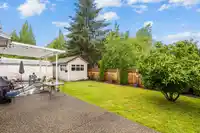
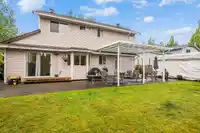
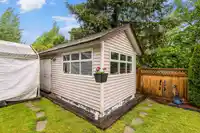
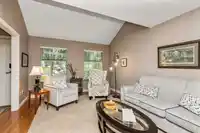
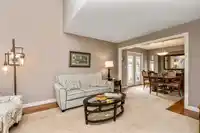
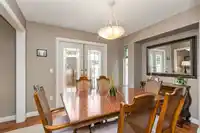
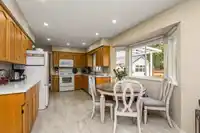
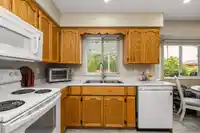
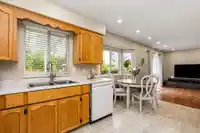
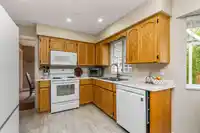
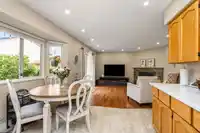
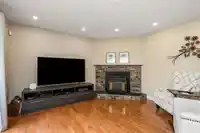
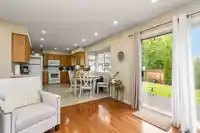
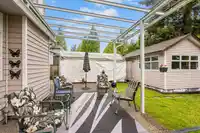
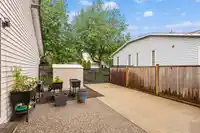
This lovingly cared for & maintained 3 bdrm, 3 bthrm home is located on a great street in a fantastic neighbourhood in Cloverdale! Sitting on a 7104 sq ft lot w/ bonus RV / boat parking & a 10 x 20 shop w/ power! Main floor offers a traditional floor plan w/ living & formal dining rm that has french doors leading to the side patio. Kitchen includes loads of…
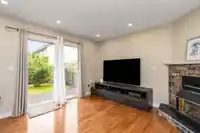
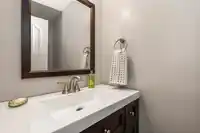
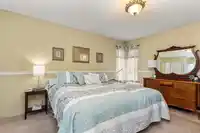
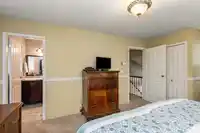
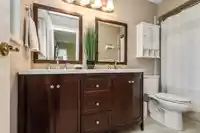
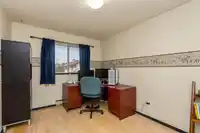
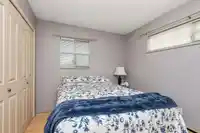
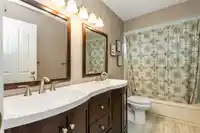
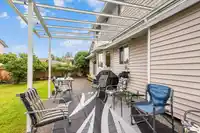
This lovingly cared for & maintained 3 bdrm, 3 bthrm home is located on a great street in a fantastic neighbourhood in Cloverdale! Sitting on a 7104 sq ft lot w/ bonus RV / boat parking & a 10 x 20 shop w/ power! Main floor offers a traditional floor plan w/ living & formal dining rm that has french doors leading to the side patio. Kitchen includes loads of cabinetry opening to a casual eating area & family rm w/ gas fireplace. Sliders open to the back patio w/ new covered area for year round barbequing & the beautiful private yard! Up boasts 3 well sized bdrms including primary w/ his & hers closets, 5 pc ensuite & there is an additional 5 pc main bth. Loads of storage, a 5 yr old roof & 4 yr old hot water tank are just a couple of the upgrades! Walk a block to school & park! Call today!
Features
Central Vacuum
Private Yard
Garage Double
RV Access/Parking
Front Access
Shopping Nearby
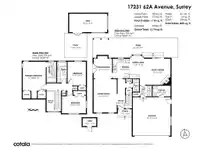
Room measurements11 rooms▸
Living RoomMain · 17'1 × 11'11
Dining RoomMain · 11'6 × 9'6
KitchenMain · 10'1 × 13'8
Eating AreaMain · 6'10 × 7'6
Family RoomMain · 13'5 × 13'6
LaundryMain · 5'6 × 6'3
UtilityMain · 5'6 × 9'2
FoyerMain · 5'3 × 3'1
Primary BedroomAbove · 18'10 × 11'10
BedroomAbove · 9'0 × 12'4
BedroomAbove · 12'3 × 9'5
Floor plan
🔍 Tap to zoom
Pinch or scroll to zoom · drag to pan · double-tap to reset
Under BC's Small-Scale Multi-Unit Housing rules, this single-family lot may permit up to 4 units. These are the provincial minimums and approximate — local bylaw, servicing and lot conditions apply.
Approximate lot lines (ParcelMap BC)
Zoning, lot dimensions and grade are approximate, from public data, and for reference only — verify with the City / Township of Langley before relying on them.
Recent nearby sales
Sold prices are available to registered users. Log in to see what these sold for.

 1 / 30 photos