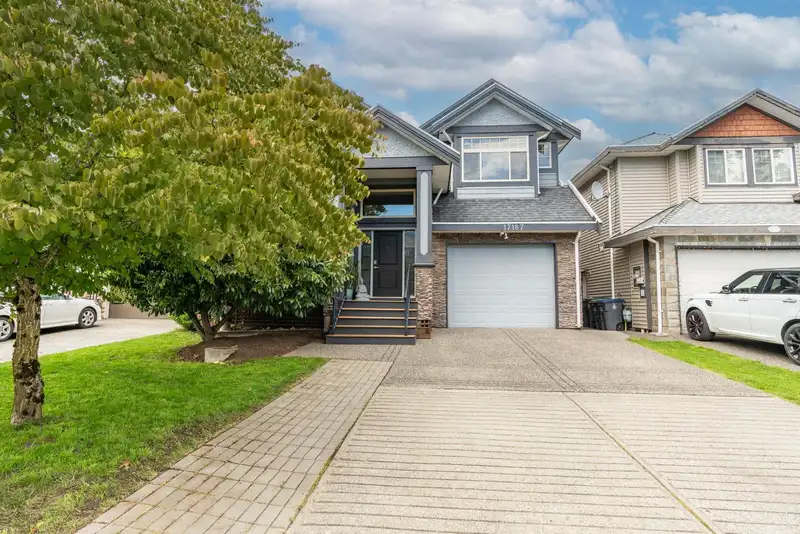
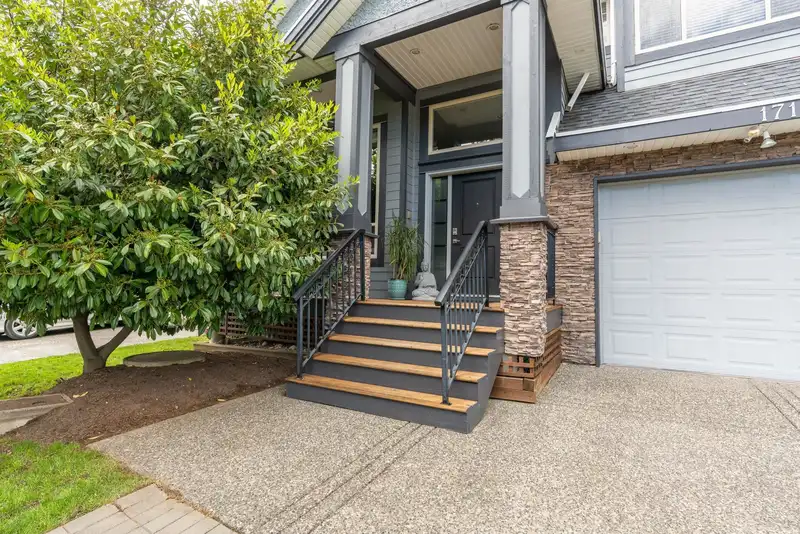
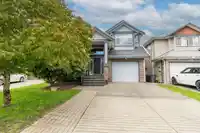
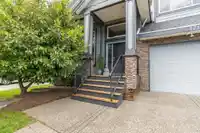
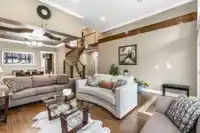
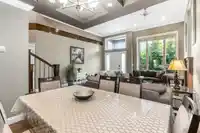
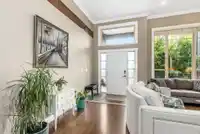
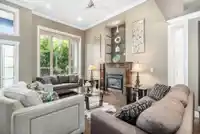
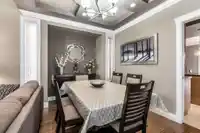
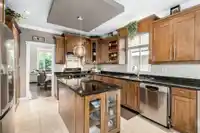
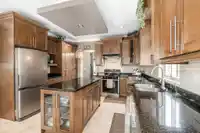
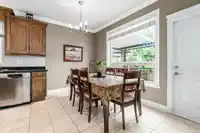
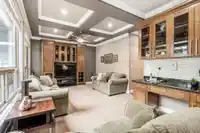
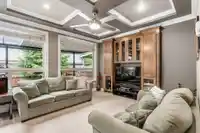
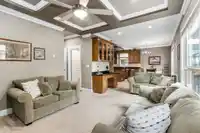
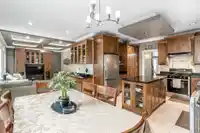
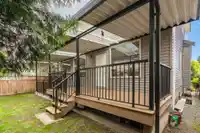
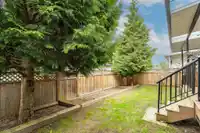
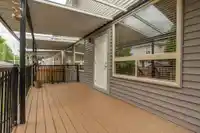
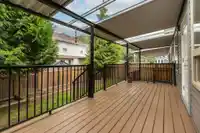
PRIME LOCATION! Beautiful Custom built home in a fantastic Cloverdale neighborhood with 6 BDRMS & 3.5 Baths. Main floor features a spacious Living Room with 12' ceilings, laminate flooring and gas fireplace. Kitchen has granite countertops, stainless steel appliances and a nook that opens onto a sizable covered deck perfect for year round entertaining.…
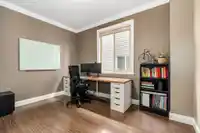
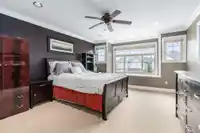
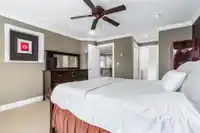
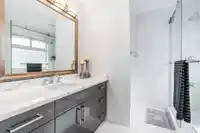
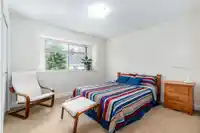
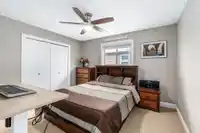
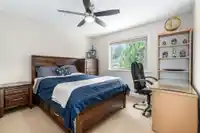
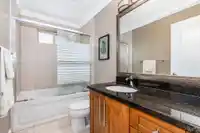
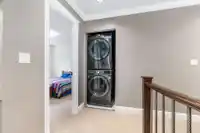
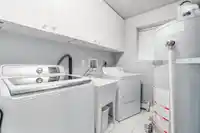
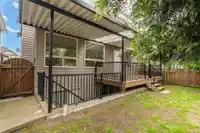
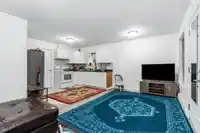
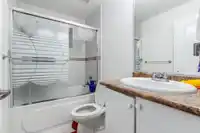
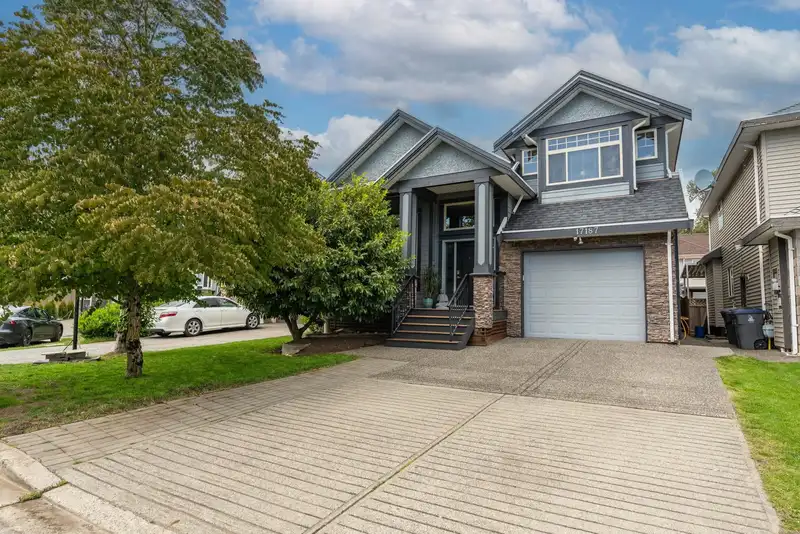
PRIME LOCATION! Beautiful Custom built home in a fantastic Cloverdale neighborhood with 6 BDRMS & 3.5 Baths. Main floor features a spacious Living Room with 12' ceilings, laminate flooring and gas fireplace. Kitchen has granite countertops, stainless steel appliances and a nook that opens onto a sizable covered deck perfect for year round entertaining. Bright and cozy Family room, Powder room and large Den. 4 bedrooms upstairs including a large Primary bedroom with spa like Ensuite. This home has a great functional layout including a massive Rec Room in basement & BONUS 2 BDRM MORTGAGE HELPER, which can easily be converted to a 3 BED w/ own entrance and laundry! Convenient location close to Cloverdale Athletic Park, schools, transit, shopping and easy access to HWY 1 via 176 ST.
Features
Central Vacuum
Balcony
Private Yard
Additional Parking
Garage Single
Front Access
Shopping Nearby
Room measurements15 rooms▸
Living RoomMain · 17'6 × 17'8
Dining RoomMain · 11' × 8'
KitchenMain · 13'2 × 14'4
NookMain · 13'2 × 10'
Family RoomMain · 18'4 × 17'4
DenMain · 11'5 × 9'8
Primary BedroomAbove · 14' × 15'
BedroomAbove · 11'4 × 12'2
BedroomAbove · 13'1 × 12'2
BedroomAbove · 12'5 × 12'2
Recreation RoomBsmt · 13'8 × 17'6
LaundryBsmt · 8' × 6'
KitchenBsmt · 18'4 × 21'2
BedroomBsmt · 11' × 13'
BedroomBsmt · 9'4 × 12'4
Floor plan
🔍 Tap to zoom
Pinch or scroll to zoom · drag to pan · double-tap to reset
Under BC's Small-Scale Multi-Unit Housing rules, this single-family lot may permit up to 4 units. These are the provincial minimums and approximate — local bylaw, servicing and lot conditions apply.
Approximate lot lines (ParcelMap BC)
Zoning, lot dimensions and grade are approximate, from public data, and for reference only — verify with the City / Township of Langley before relying on them.
Recent nearby sales
Sold prices are available to registered users. Log in to see what these sold for.

 1 / 35 photos