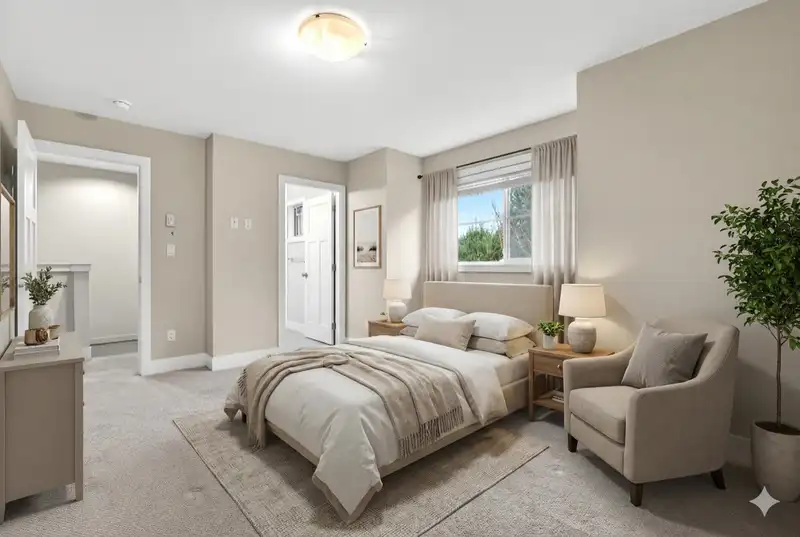
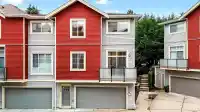
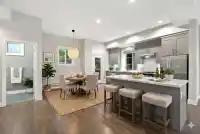
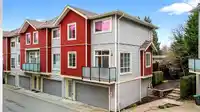
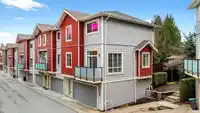
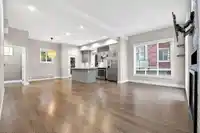
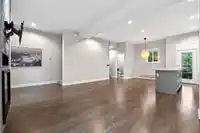
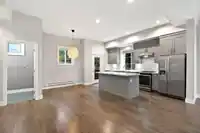
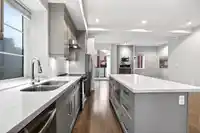
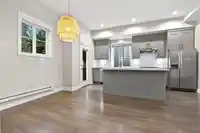
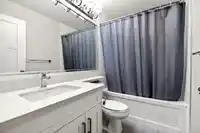
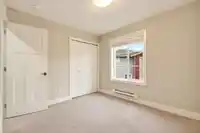
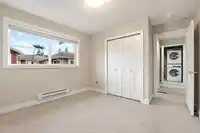
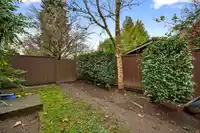
Welcome to Mackenzie Estates—where style, light, and function come together in this bright CORNER UNIT with a rare DOUBLE CAR GARAGE. Featuring 10' ceilings, an open floor plan, and a modern kitchen with quartz countertops and stainless steel appliances, the main level feels spacious and sunlit, complete with a south-facing balcony for morning coffee or…
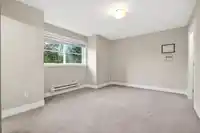
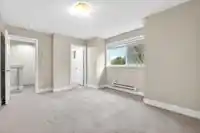
Welcome to Mackenzie Estates—where style, light, and function come together in this bright CORNER UNIT with a rare DOUBLE CAR GARAGE. Featuring 10' ceilings, an open floor plan, and a modern kitchen with quartz countertops and stainless steel appliances, the main level feels spacious and sunlit, complete with a south-facing balcony for morning coffee or evening unwinding. Crown moulding, designer lighting, and quality laminate flooring add an elevated touch throughout. Upstairs offers three comfortable bedrooms, including a generous primary suite. Set on the QUIET SIDE of the complex yet moments to transit, schools, parks, and future SkyTrain, this home delivers both calm and convenience. VACANT and move-in ready—choose your dates and make it yours.
Features
Balcony
Garage Double
Guest
Shopping Nearby
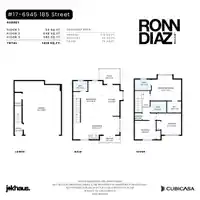
Room measurements11 rooms▸
Living RoomMain · 11'5 × 22'5
KitchenMain · 15'0 × 9'9
Dining RoomMain · 16'11 × 14'3
BedroomAbove · 9'0 × 10'2
BedroomAbove · 10'5 × 11'11
Walk-In ClosetAbove · 5'5 × 6'10
Primary BedroomAbove · 12'3 × 14'10
LaundryAbove · 3'5 × 3'5
OtherAbove · 14'2 × 6'6
UtilityBelow · 10'2 × 3'5
FoyerBelow · 5'10 × 3'11
Floor plan
🔍 Tap to zoom
Pinch or scroll to zoom · drag to pan · double-tap to reset

 1 / 40 photos