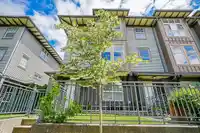
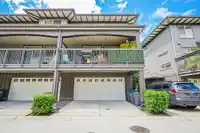
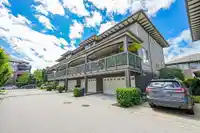
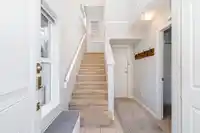
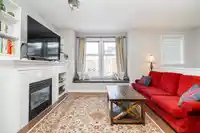
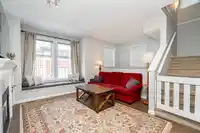
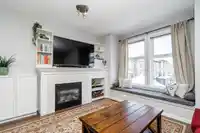
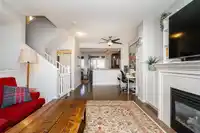
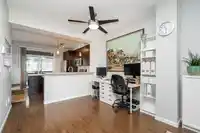
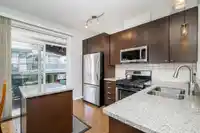
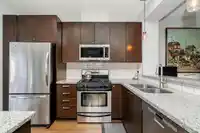
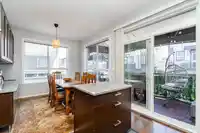
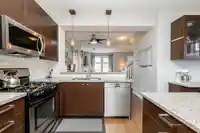
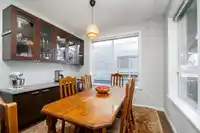
Welcome to COMPASS in Clayton Heights! This spacious 4-bedroom END unit townhouse has it all. With extra windows allowing for abundant natural light, the home feels bright & airy throughout. The main floor boasts a generous kitchen featuring granite countertops, a built-in buffet/bar area w/ extra cabinetry, and an island. Step outside to an oversized deck,…
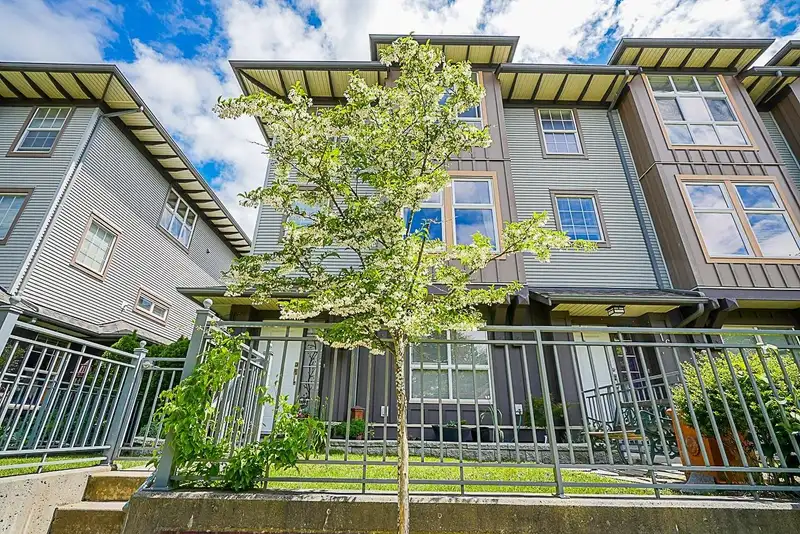
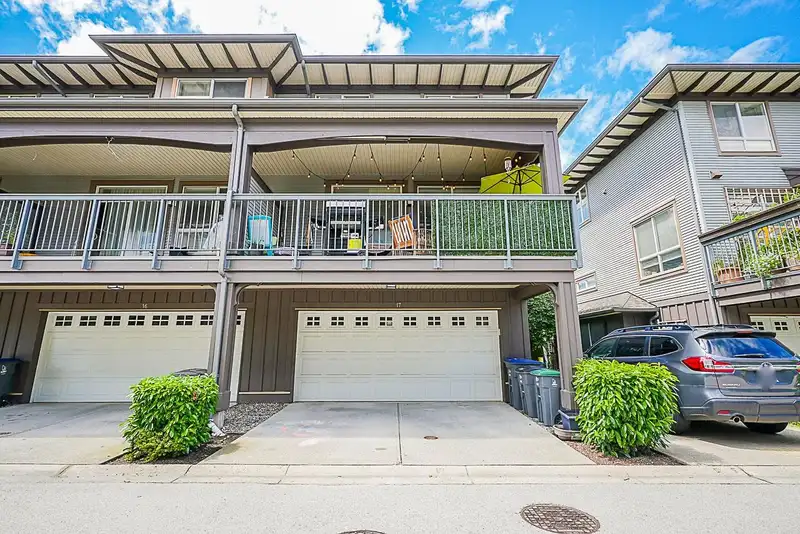
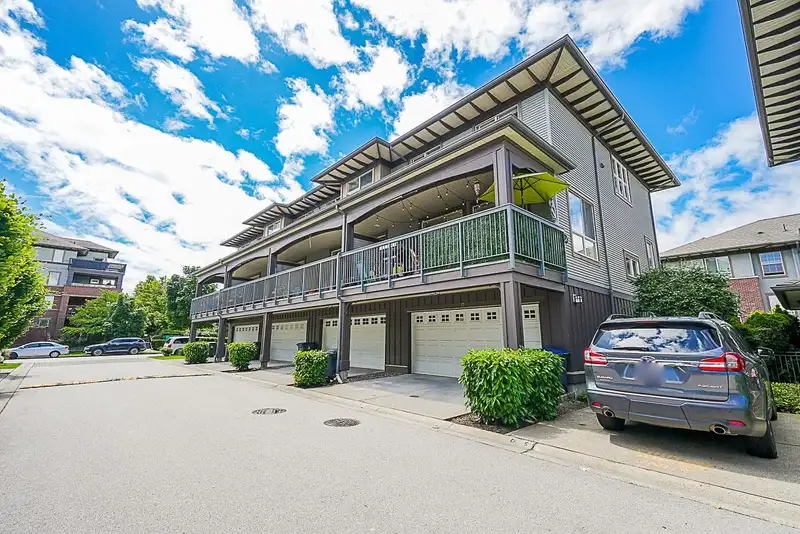
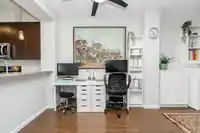
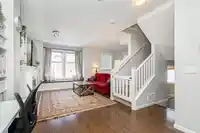
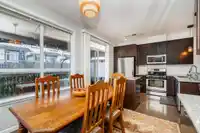
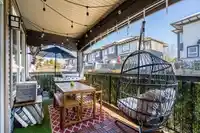
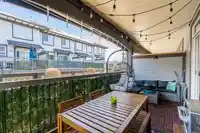
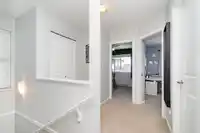
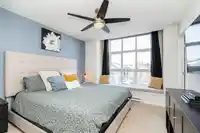
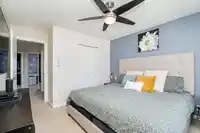
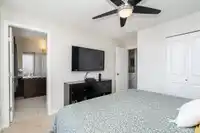
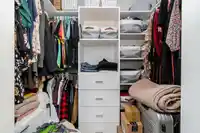
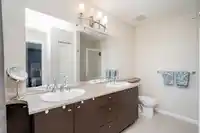
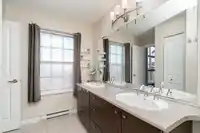
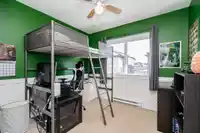
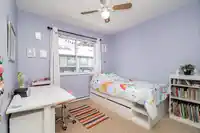
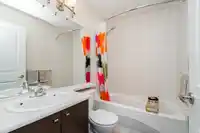
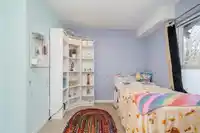
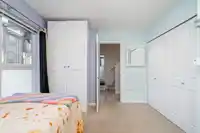
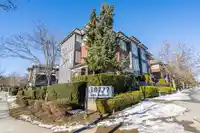
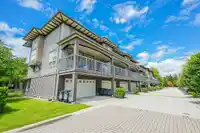
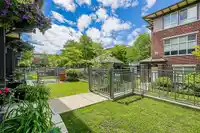
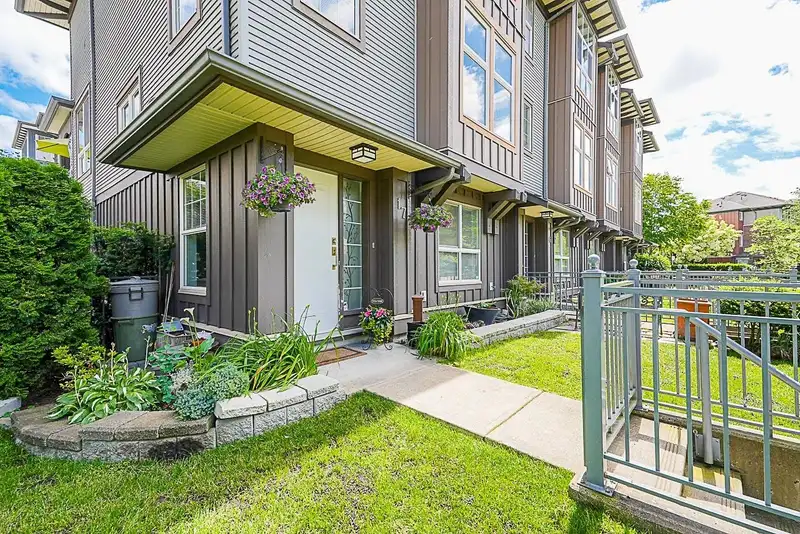
Welcome to COMPASS in Clayton Heights! This spacious 4-bedroom END unit townhouse has it all. With extra windows allowing for abundant natural light, the home feels bright & airy throughout. The main floor boasts a generous kitchen featuring granite countertops, a built-in buffet/bar area w/ extra cabinetry, and an island. Step outside to an oversized deck, perfect for entertaining or bbq'ing. The cozy living room includes a gas fireplace, and a convenient powder room is also located on the main level. Upstairs, you'll find 3 bedrooms, incl. a primary bdrm w/ a large ensuite and walk-in closet. The lower level offers a 4th bedroom that can easily double as an office. Situated in a family-friendly, quiet neighbourhood, you're close to parks, schools, transit, recreation and more.
Features
Garden
Playground
Balcony
Garage Double
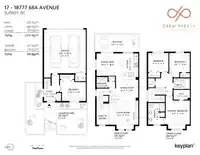
Room measurements10 rooms▸
Living RoomMain · 11'9 × 13'4
Dining RoomMain · 9'0 × 10'3
KitchenMain · 11'11 × 8'11
Eating AreaMain · 10'3 × 10'3
BedroomAbove · 8'9 × 9'4
BedroomAbove · 8'9 × 9'5
Primary BedroomAbove · 11'0 × 11'1
Walk-In ClosetAbove · 4'6 × 7'6
BedroomBelow · 9'8 × 11'10
FoyerBelow · 6'11 × 5'5
Floor plan
🔍 Tap to zoom
Pinch or scroll to zoom · drag to pan · double-tap to reset

 1 / 40 photos