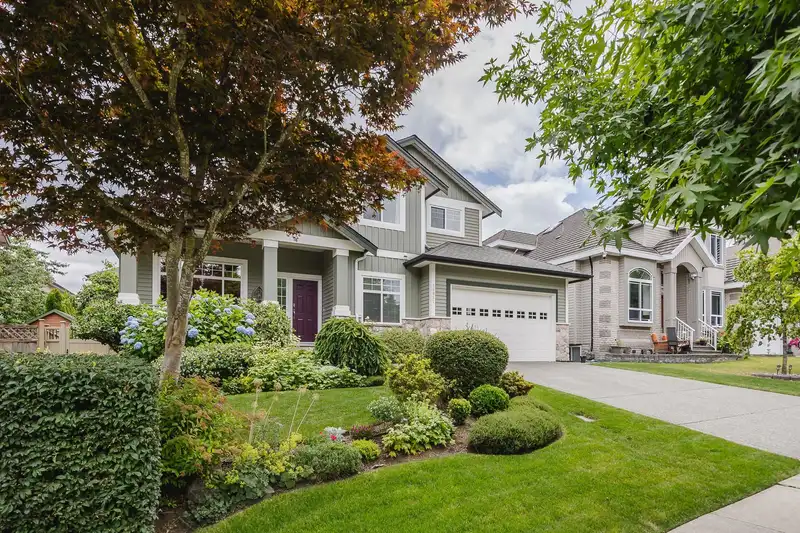
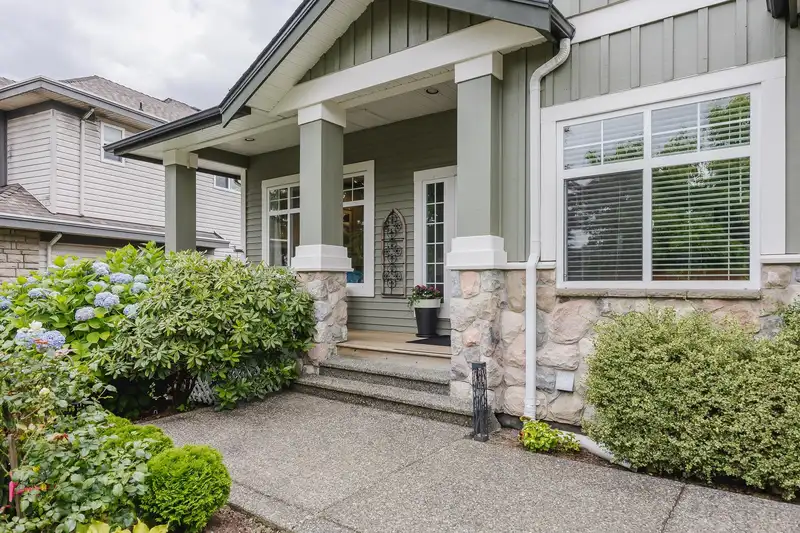
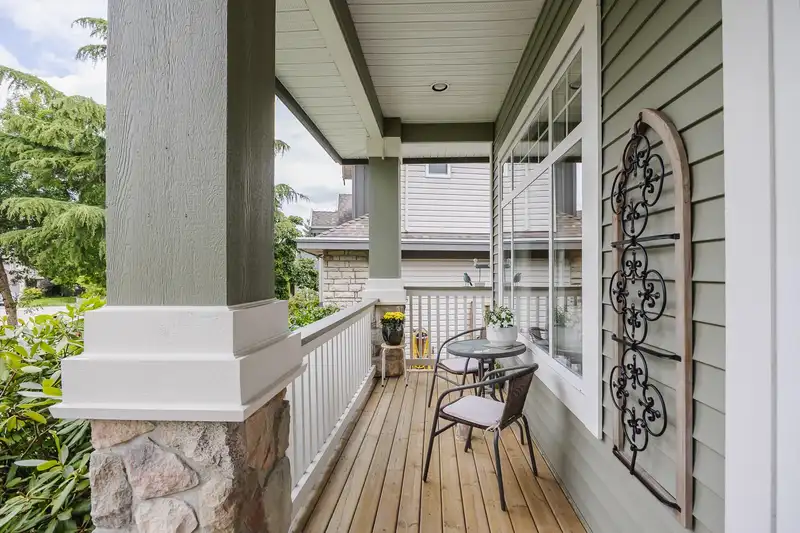
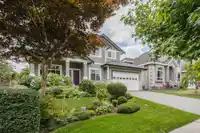
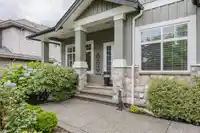
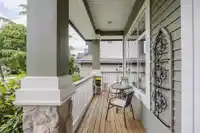
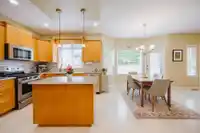
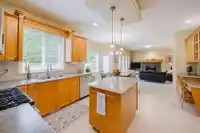
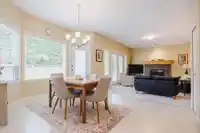
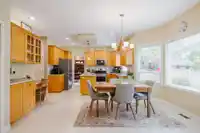
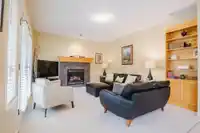
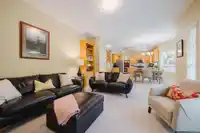
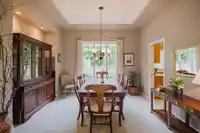
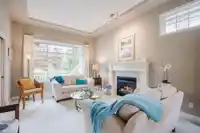
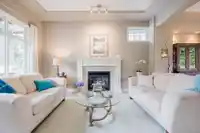
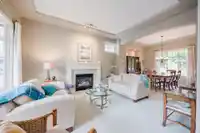
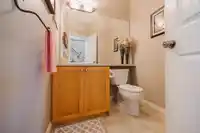
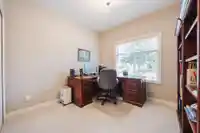
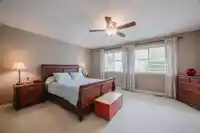
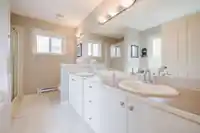
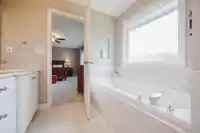
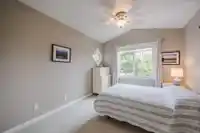
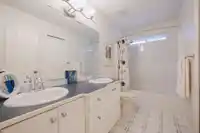
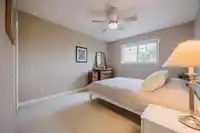
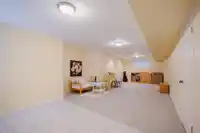
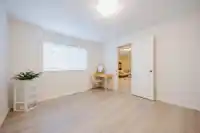
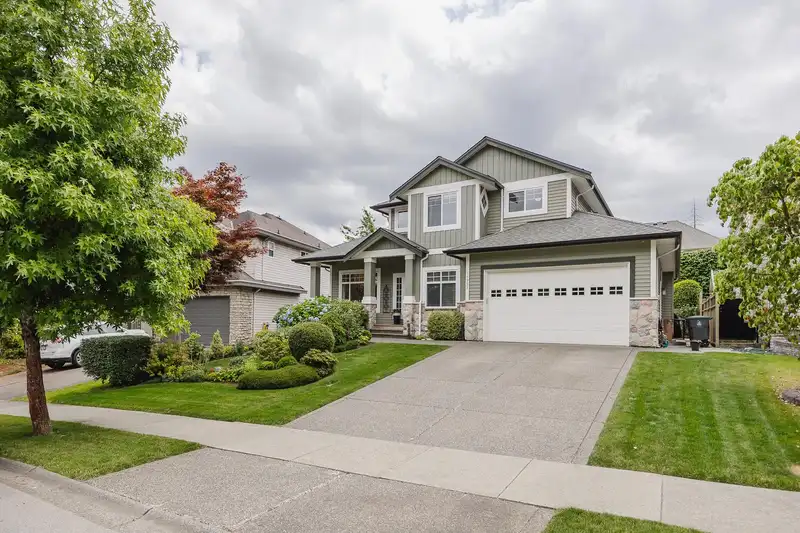
Welcome to this spacious home, immaculately maintained and featuring five bedrooms and four bathrooms with fresh interior paint, and plenty of light filled windows to the south facing backyard. Main floor Includes two cozy fireplaces to create a warm atmosphere. Cook with ease in the bright functional kitchen with plenty of cupboard space. Step outside to…
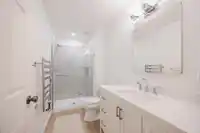
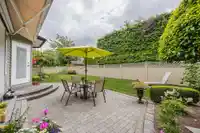
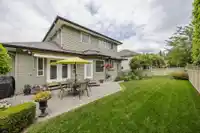
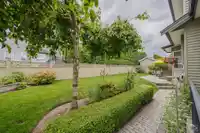
Welcome to this spacious home, immaculately maintained and featuring five bedrooms and four bathrooms with fresh interior paint, and plenty of light filled windows to the south facing backyard. Main floor Includes two cozy fireplaces to create a warm atmosphere. Cook with ease in the bright functional kitchen with plenty of cupboard space. Step outside to beautifully landscaped and fully fenced backyard garden ideal for pets, and family barbeques. The partially finished basement with separate entry has great potential for a suite and includes a beautiful new bedroom and modern bathroom with towel heater and large shower. Situated in a quiet family friendly neighbourhood close to schools parks and everyday amenities. Move in ready – this home checks all the boxes.
Features
Storage
Central Vacuum
Garden
Additional Parking
Garage Double
Open
Front Access
Aggregate
Garage Door Opener
Shopping Nearby
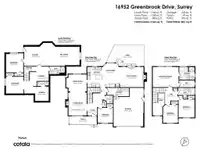
Room measurements16 rooms▸
Living RoomMain · 16'0 × 12'0
Dining RoomMain · 11'0 × 12'0
Family RoomMain · 13'0 × 16'0
KitchenMain · 13'0 × 10'0
NookMain · 13'0 × 10'0
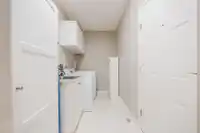
LaundryMain · 5'5 × 14'0
BedroomMain · 10'0 × 10'0
FoyerMain · 6'0 × 8'0
BedroomAbove · 11'0 × 10'0
BedroomAbove · 12'0 × 10'0
Walk-In ClosetAbove · 4'5 × 10'0
Primary BedroomAbove · 13'0 × 16'0
Recreation RoomBsmt · 36'0 × 13'0
BedroomBsmt · 11'0 × 12'0
OtherBsmt · 11'0 × 10'0
StorageBsmt · 9'0 × 9'0
Floor plan
🔍 Tap to zoom
Pinch or scroll to zoom · drag to pan · double-tap to reset
Under BC's Small-Scale Multi-Unit Housing rules, this single-family lot may permit up to 4 units. These are the provincial minimums and approximate — local bylaw, servicing and lot conditions apply.
Approximate lot lines (ParcelMap BC)
Zoning, lot dimensions and grade are approximate, from public data, and for reference only — verify with the City / Township of Langley before relying on them.
Recent nearby sales
Sold prices are available to registered users. Log in to see what these sold for.

 1 / 30 photos