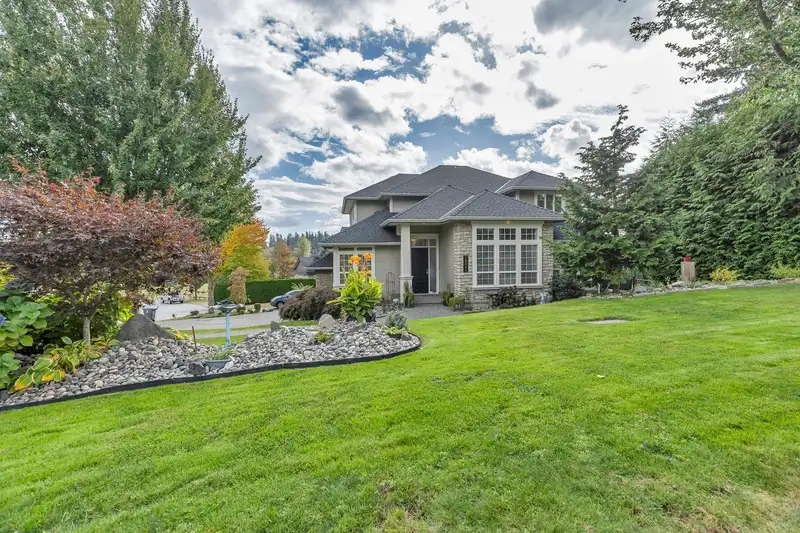
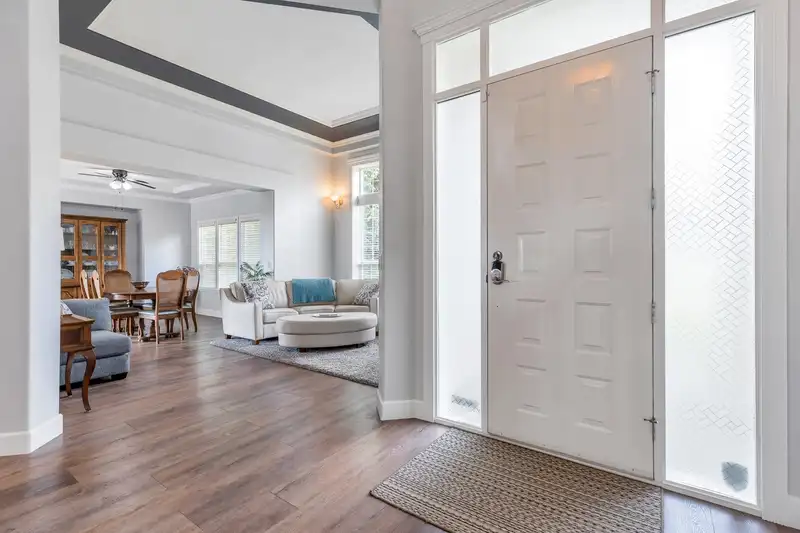
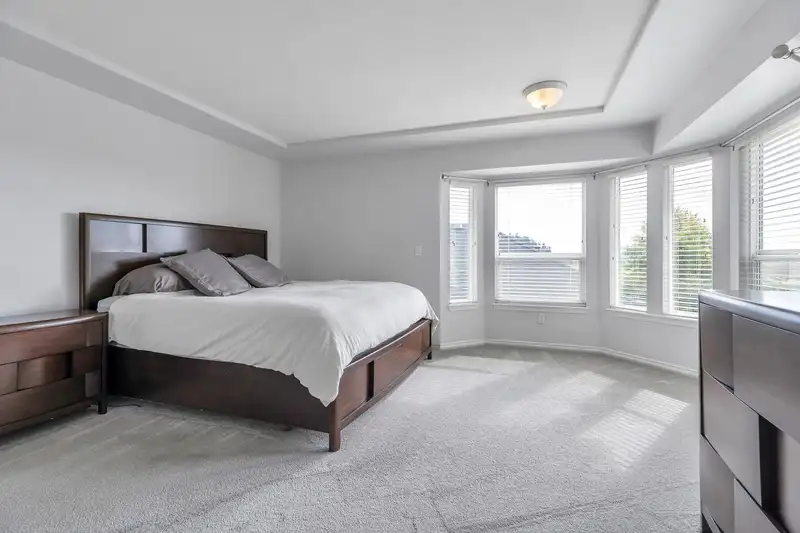
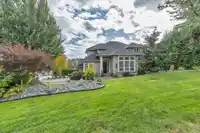
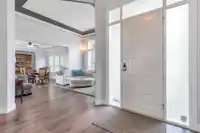
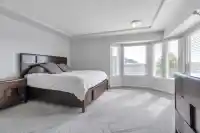
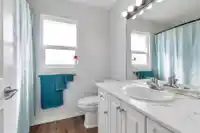
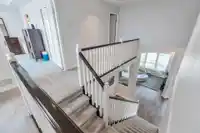
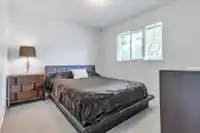
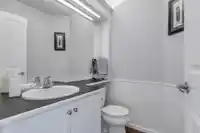
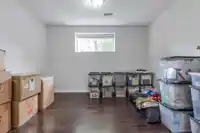
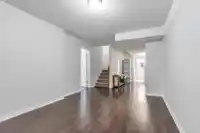
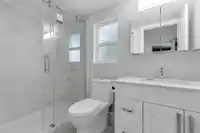
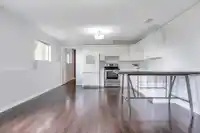
Welcome to Cloverdale’s premier estate neighborhood, Richardson Ridge! Prestigious 11,000+ SF CORNER lot with 3,700+SF Pavilion Home. Backing onto parkland & greenbelt, offering privacy & shared 1/11 ownership of an exclusive private park. Upgraded w/modern kitchens, luxurious baths & high-end finishes.Features 4BDRM+Den & family Rm, bright walk-out 1BDRM…
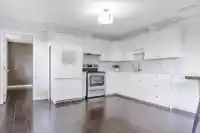
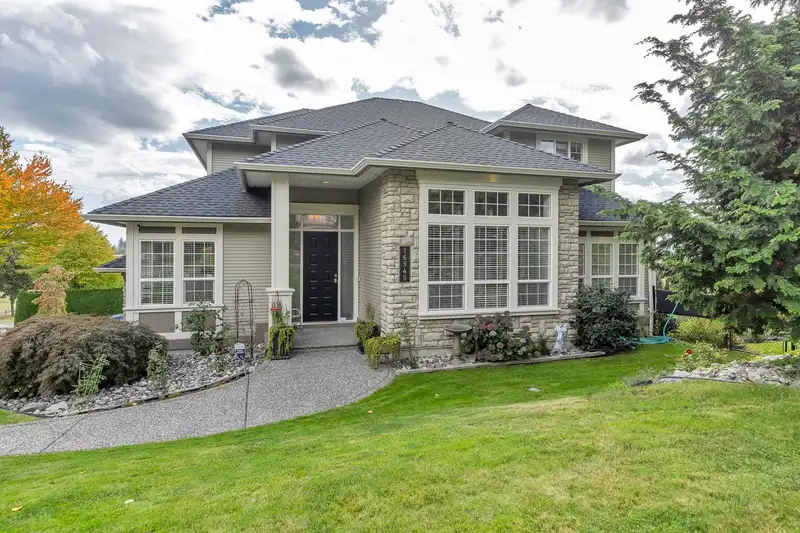
Welcome to Cloverdale’s premier estate neighborhood, Richardson Ridge! Prestigious 11,000+ SF CORNER lot with 3,700+SF Pavilion Home. Backing onto parkland & greenbelt, offering privacy & shared 1/11 ownership of an exclusive private park. Upgraded w/modern kitchens, luxurious baths & high-end finishes.Features 4BDRM+Den & family Rm, bright walk-out 1BDRM bsmnt suite w/daylight garden access. Main floor w/grand entry, soaring ceilings, large windows & oversized patio doors.Dining rm perfect for entertaining. Double garage+RV space. Recent NEW roof (2023), full-house AC, rare 7-car parking. 5 min to $3B hospital, 10 min to SkyTrain, close to schools, shops & amenities. Estate living w/ future dev potential.A rare opportunity for luxury, privacy, and family living in a prestigious setting.
Features
Storage
Central Vacuum
Garden
Balcony
Private Yard
Additional Parking
Garage Double
Rear Access
Shopping Nearby
Room measurements21 rooms▸
Porch (enclosed)Main · 6'9 × 7'7
FoyerMain · 9'1 × 7'5
OfficeMain · 12'9 × 9'9
Living RoomMain · 12'5 × 13'1
Dining RoomMain · 12'5 × 13'1
KitchenMain · 10'9 × 12'5
Family RoomMain · 13'3 × 15'2
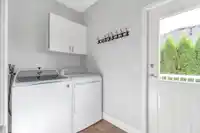
LaundryMain · 4'11 × 9'0
AtticMain · 13'2 × 20'2
BedroomAbove · 10'0 × 12'9
BedroomAbove · 9'10 × 13'1
Walk-In ClosetAbove · 5'0 × 4'11
Primary BedroomAbove · 14'9 × 14'4
Walk-In ClosetAbove · 4'6 × 6'9
BedroomAbove · 9'9 × 11'4
BedroomBsmt · 11'11 × 16'0
Recreation RoomBsmt · 27'11 × 10'11
BedroomBsmt · 12'0 × 11'1
KitchenBsmt · 11'10 × 14'11
Living RoomBsmt · 13'6 × 14'11
PatioBsmt · 7'11 × 33'1
Floor plan
🔍 Tap to zoom
Pinch or scroll to zoom · drag to pan · double-tap to reset
Under BC's Small-Scale Multi-Unit Housing rules, this single-family lot may permit up to 4 units. These are the provincial minimums and approximate — local bylaw, servicing and lot conditions apply.
Approximate lot lines (ParcelMap BC)
Zoning, lot dimensions and grade are approximate, from public data, and for reference only — verify with the City / Township of Langley before relying on them.
Recent nearby sales
Sold prices are available to registered users. Log in to see what these sold for.

 1 / 17 photos