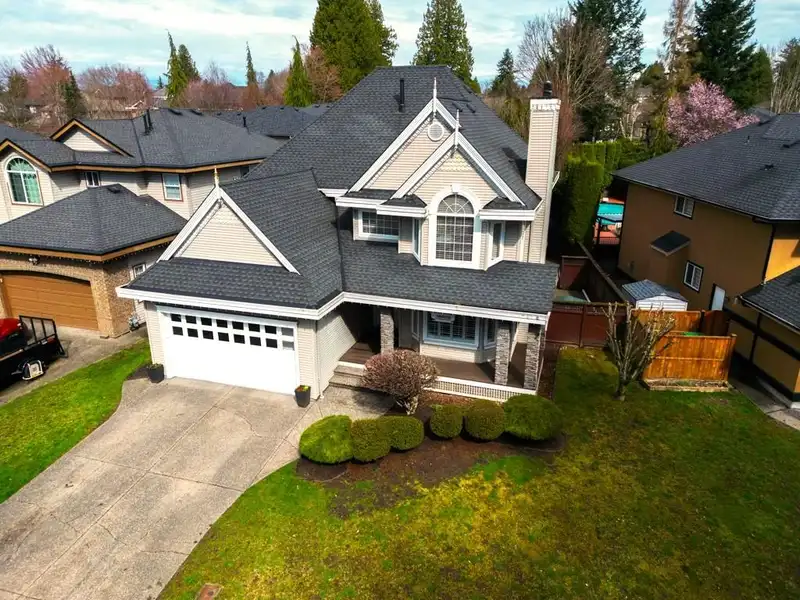
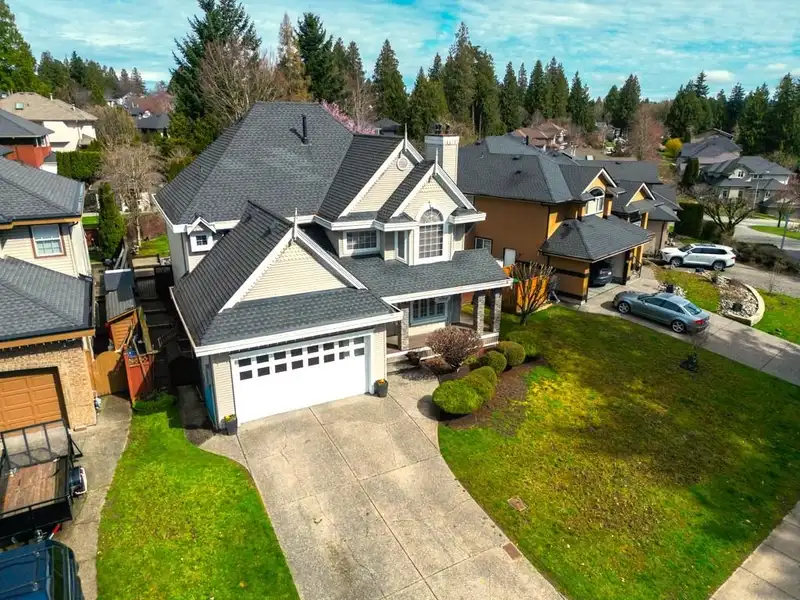
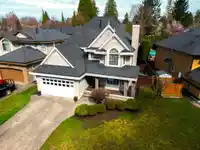
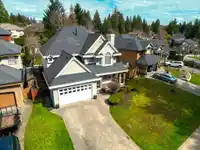
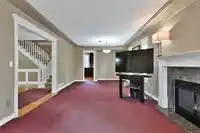
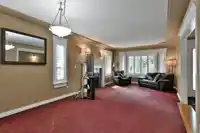
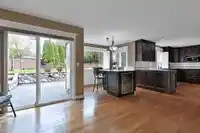
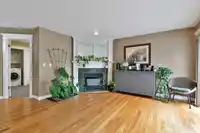
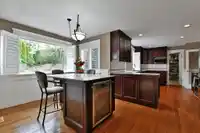
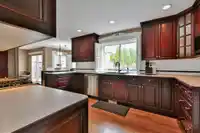
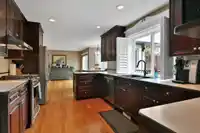
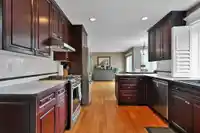
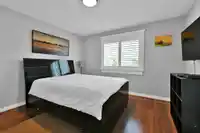
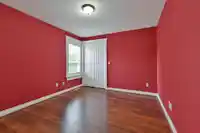
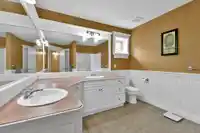
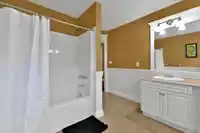
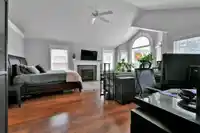
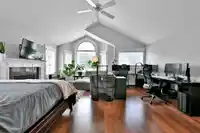
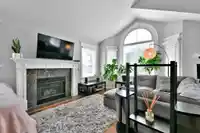
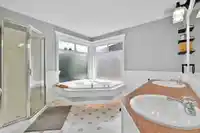
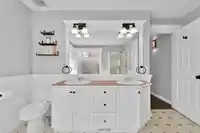
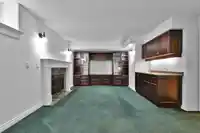
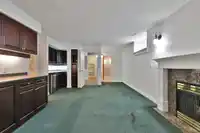
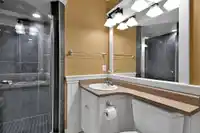
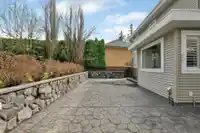
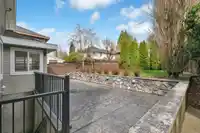
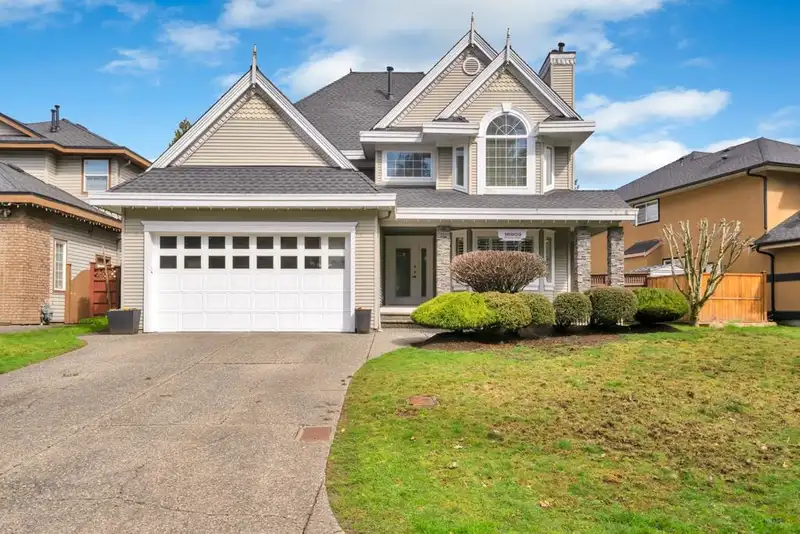
PRIME LOCATION on a street of gorgeous LUXURY HOMES! This stunning 3800 sq ft home is perfect for a LARGE FAMILY, w/ 5 large bedrooms, 4 bathrooms & a private fully fenced 7,115 sq. ft lot & w/ a park across the street! Centrally located near Cloverdale Sports park, EXCELLENT SCHOOLS, shopping & recreation & it will be a quick 5 min drive to the new SURREY…
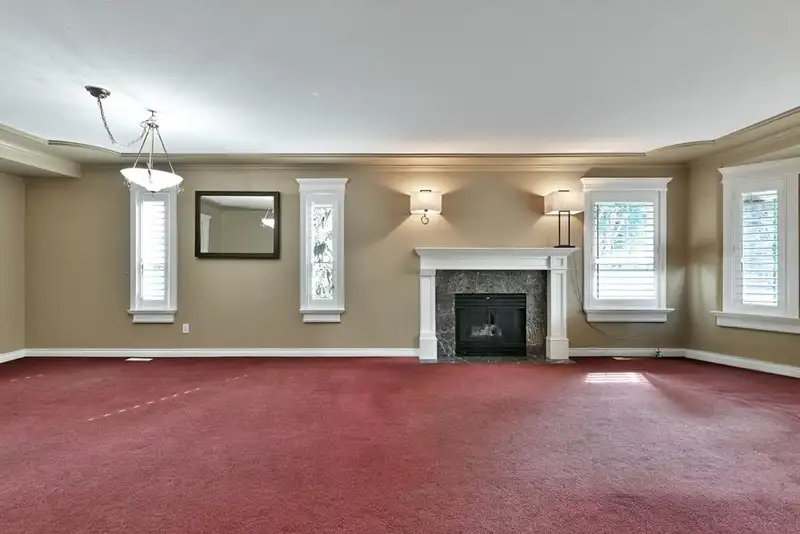
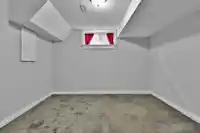
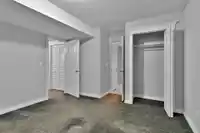
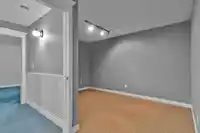
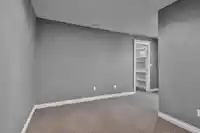
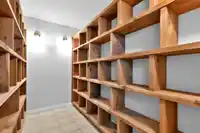
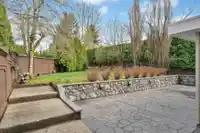
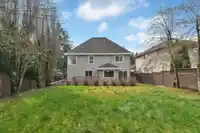
PRIME LOCATION on a street of gorgeous LUXURY HOMES! This stunning 3800 sq ft home is perfect for a LARGE FAMILY, w/ 5 large bedrooms, 4 bathrooms & a private fully fenced 7,115 sq. ft lot & w/ a park across the street! Centrally located near Cloverdale Sports park, EXCELLENT SCHOOLS, shopping & recreation & it will be a quick 5 min drive to the new SURREY HOSPITAL! This bright spacious home features a huge kitchen area, great for a growing family, & a large 380 sq. ft primary bdrm w/ a beautiful ensuite & walk-in closet. The full bsmt is perfect for teenagers or adult children as it has a separate entrance, a large rec room or 4th bdrm w/ wet bar, a 5th bdrm, wine room & large bonus/flex/media room. Great family-friendly neighborhood w/ easy access to all major routes! Call us today!!
Features
Central Vacuum
Wet Bar
Private Yard
Additional Parking
Garage Double
Front Access
Concrete
Garage Door Opener
Shopping Nearby
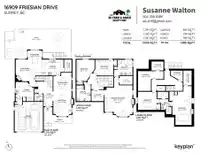
Room measurements19 rooms▸
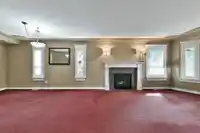
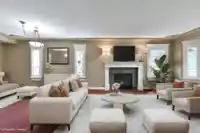
Living RoomMain · 12'0 × 15'0
Dining RoomMain · 12'2 × 12'0
KitchenMain · 10'6 × 14'3
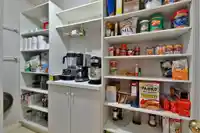
PantryMain · 4'11 × 8'2
Eating AreaMain · 9'2 × 14'5
Family RoomMain · 12'6 × 14'4
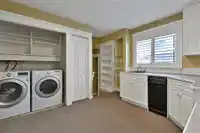
LaundryMain · 12'9 × 12'0
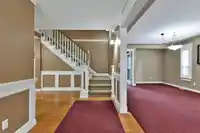
FoyerMain · 6'0 × 19'10
BedroomAbove · 10'5 × 12'0
BedroomAbove · 12'0 × 14'1
DenAbove · 7'5 × 8'2
Primary BedroomAbove · 18'5 × 20'6
Walk-In ClosetAbove · 5'8 × 8'6
Primary BedroomBelow · 12'9 × 22'0
BedroomBelow · 11'11 × 12'3
Media RoomBelow · 13'0 × 16'9
StorageBelow · 5'11 × 7'11
StorageBelow · 5'6 × 7'11
Wine RoomBelow · 5'5 × 9'9
Floor plan
🔍 Tap to zoom
Pinch or scroll to zoom · drag to pan · double-tap to reset
Under BC's Small-Scale Multi-Unit Housing rules, this single-family lot may permit up to 4 units. These are the provincial minimums and approximate — local bylaw, servicing and lot conditions apply.
Approximate lot lines (ParcelMap BC)
Zoning, lot dimensions and grade are approximate, from public data, and for reference only — verify with the City / Township of Langley before relying on them.
Recent nearby sales
Sold prices are available to registered users. Log in to see what these sold for.

 1 / 40 photos