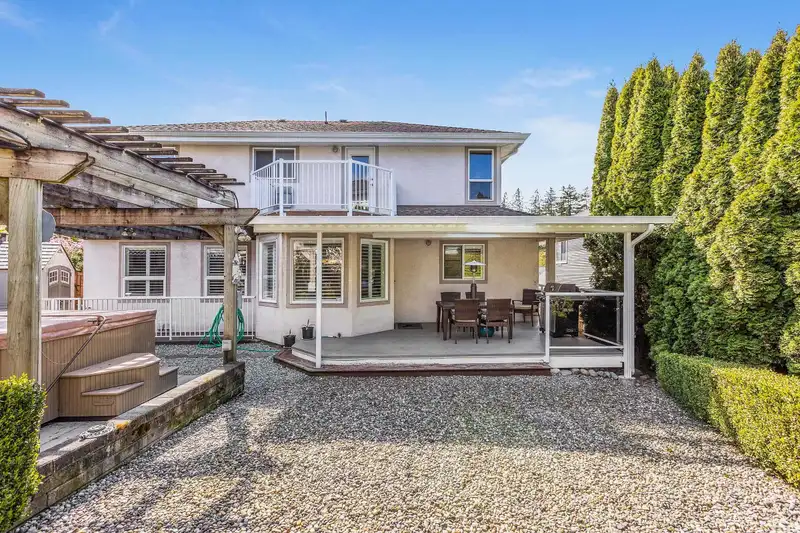
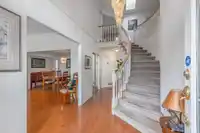
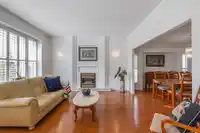
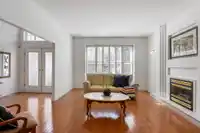
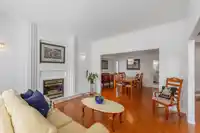
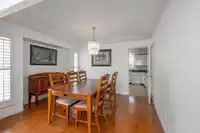
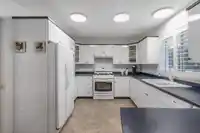
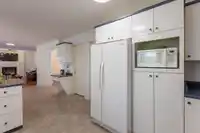
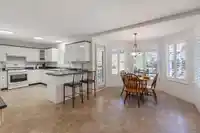
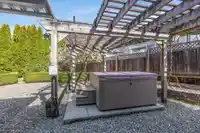
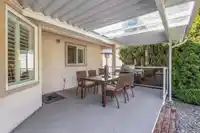
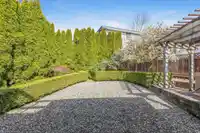
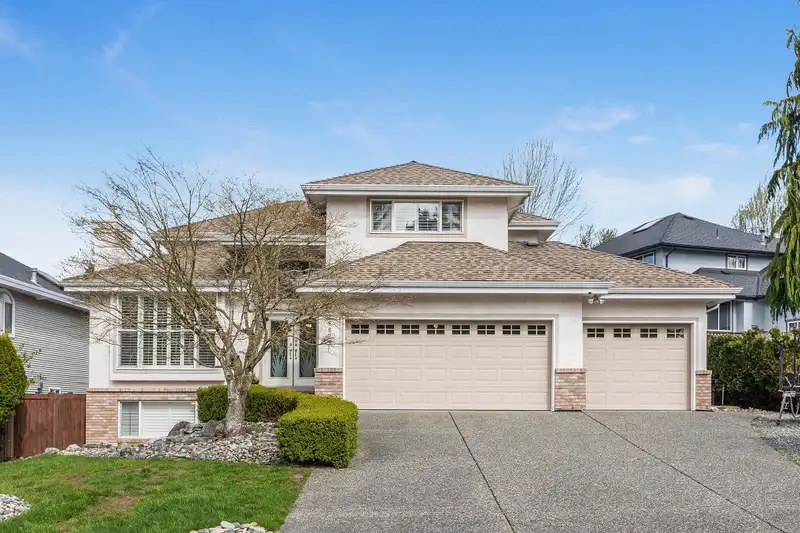
Richardson Ridge. Much sought after subdivision across from lovely treed nature park with walking trails. This gorgeous spotless 3 storey home has lrge 3 car garage with great additional side parking on the property. Parking for 8 cars. Spacious kitchen has eating bar, walk in pantry & big bay window overlooking a very private well groomed easy maintenance…
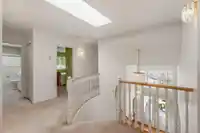
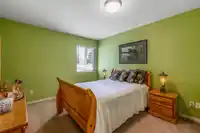
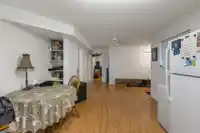
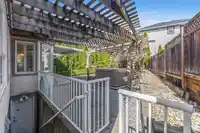
Richardson Ridge. Much sought after subdivision across from lovely treed nature park with walking trails. This gorgeous spotless 3 storey home has lrge 3 car garage with great additional side parking on the property. Parking for 8 cars. Spacious kitchen has eating bar, walk in pantry & big bay window overlooking a very private well groomed easy maintenance yard. A private sheltered covered patio w/gas outlet can be used all year. Family room off kitchen but also has large entertainment/recreation room in basement. 4 bedrooms up. Vacant u/a suite in basement is bright & has 2 bdrms & separate entry. Could be 3 bdrm suite. 2 blocks from elementary school, blocks to fresh produce market, village coffee shop, Northview Golf Course & Cloverdale athletic park. Easy access to Hwy 10 & transit.
Features
Central Vacuum
Garage Triple
Front Access
Shopping Nearby
Room measurements19 rooms▸
FoyerMain · 7'1 × 8'
Living RoomMain · 13'5 × 14'2
Dining RoomMain · 11' × 11'1
KitchenMain · 10'5 × 13'3
Eating AreaMain · 10'4 × 16'10
PantryMain · 3'10 × 5'
Family RoomMain · 12'7 × 16'6
BedroomMain · 9'8 × 12'2
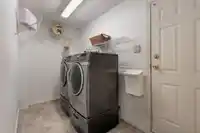
LaundryMain · 5'8 × 11'2
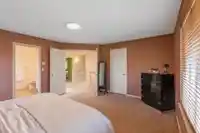
Primary BedroomAbove · 14'1 × 15'8
Walk-In ClosetAbove · 5'10 × 10'
BedroomAbove · 10'11 × 11'7
BedroomAbove · 10'9 × 11'6
BedroomAbove · 12'8 × 14'4
KitchenBsmt · 11'11 × 23'1
BedroomBsmt · 9'9 × 12'9
Flex RoomBsmt · 12'8 × 13'9
Recreation RoomBsmt · 12'4 × 24'10
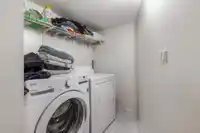
LaundryBsmt · 7' × 8'7
Floor plan
🔍 Tap to zoom
Pinch or scroll to zoom · drag to pan · double-tap to reset
Under BC's Small-Scale Multi-Unit Housing rules, this single-family lot may permit up to 4 units. These are the provincial minimums and approximate — local bylaw, servicing and lot conditions apply.
Approximate lot lines (ParcelMap BC)
Zoning, lot dimensions and grade are approximate, from public data, and for reference only — verify with the City / Township of Langley before relying on them.
Recent nearby sales
Sold prices are available to registered users. Log in to see what these sold for.

 1 / 38 photos