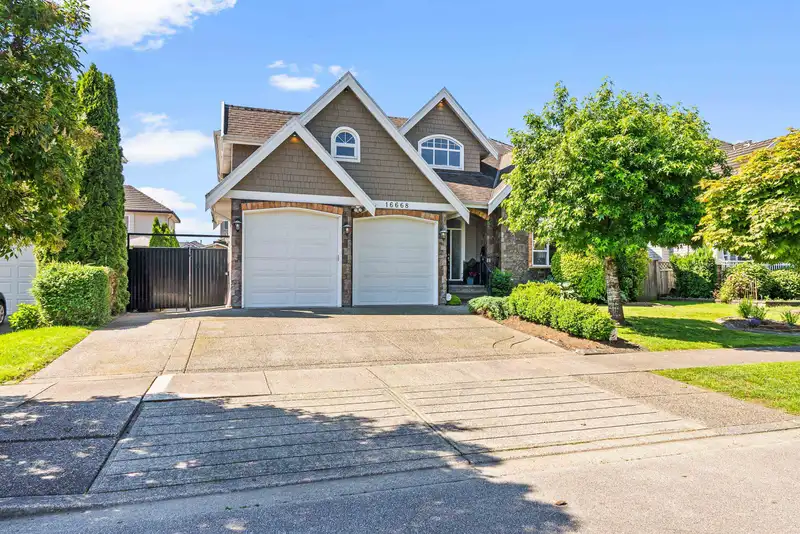
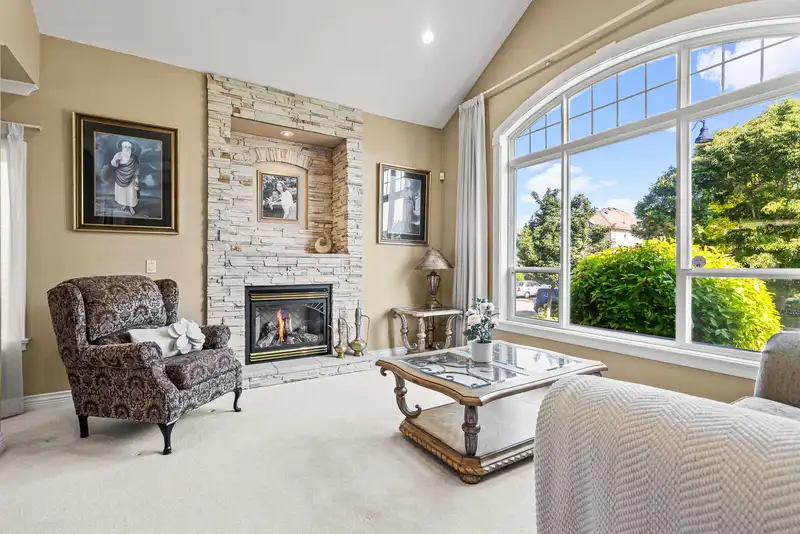
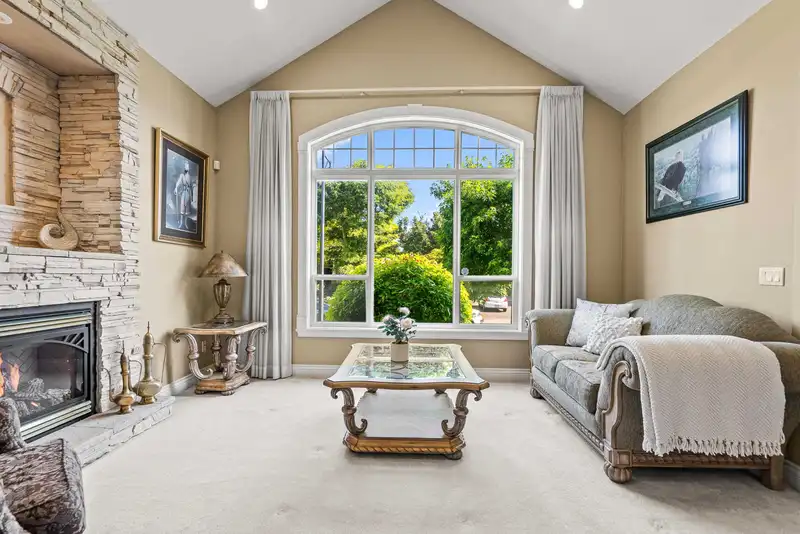
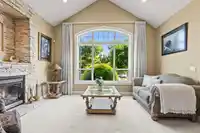
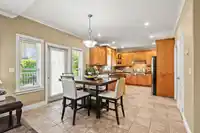
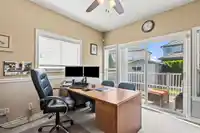
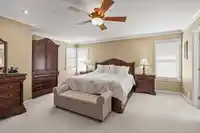
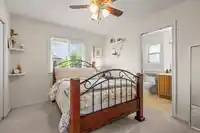
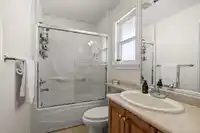
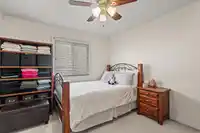
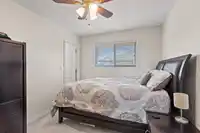
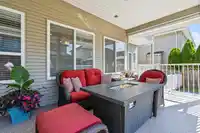
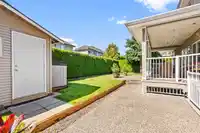
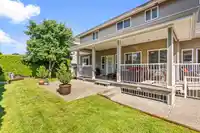
This stunning 3,907 sq.ft 2 storey plus basement, 6-bed, 6-bath residency offers luxury living, design and quality. A bright, grand, double height entry welcomes you to a large family room and formal dining room, while the open living area and a chef-grade kitchen extend to a sunny yard. Upstairs offers 2 primary bedrooms, one with walk-in closet and…
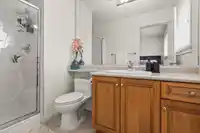
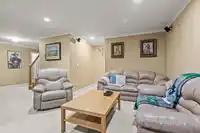
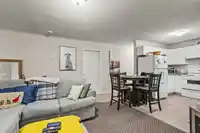
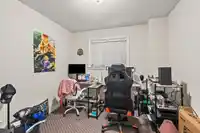
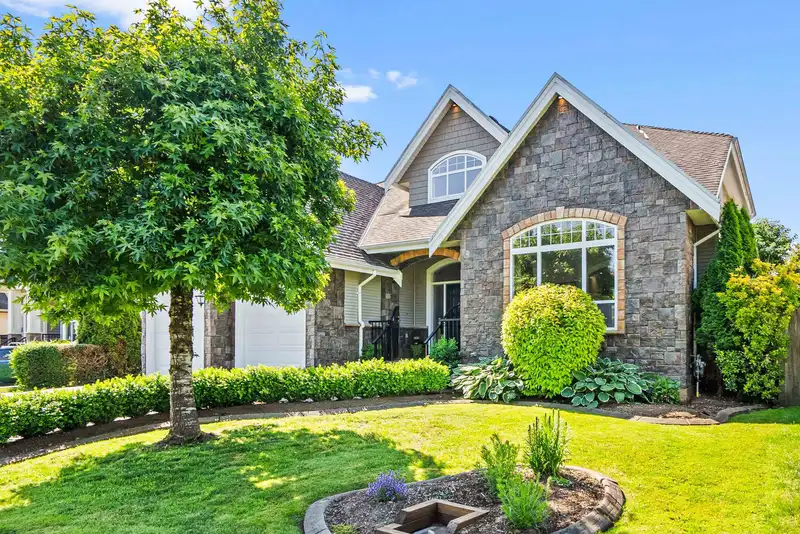
This stunning 3,907 sq.ft 2 storey plus basement, 6-bed, 6-bath residency offers luxury living, design and quality. A bright, grand, double height entry welcomes you to a large family room and formal dining room, while the open living area and a chef-grade kitchen extend to a sunny yard. Upstairs offers 2 primary bedrooms, one with walk-in closet and spa-like ensuite, plus 2 extra bdrms and a full bath. Down features spacious rec room, full bath, laundry and a 2 bdrm suite with separate entry. A soundproofed main-level and basement suite enhances privacy and comfort for all. 3 fireplaces, alarm, multi-zone radiant floor heating, double garage, ample parking, and much more. Amazing custom built home. First time on the market. Close to all amenities. A pleasure to show!
Features
Storage
Central Vacuum
Balcony
Garage Double
Open
RV Access/Parking
Front Access
Garage Door Opener
Room measurements18 rooms▸
Living RoomMain · 13'6 × 14'9
Dining RoomMain · 10'4 × 12'7
KitchenMain · 11'10 × 12'
Family RoomMain · 12' × 15'9
Eating AreaMain · 10' × 12'
OfficeMain · 11' × 11'8
FoyerMain · 6'3 × 9'9
Primary BedroomAbove · 16'9 × 19'3
Primary BedroomAbove · 9'4 × 12'2
BedroomAbove · 10'5 × 11'6
BedroomAbove · 10' × 12'2
Recreation RoomBsmt · 16'8 × 24'2
LaundryBsmt · 6'8 × 12'
Living RoomBsmt · 12'2 × 12'6
Dining RoomBsmt · 8'3 × 11'7
KitchenBsmt · 7'7 × 8'1
BedroomBsmt · 10'11 × 11'10
BedroomBsmt · 9'3 × 11'9
Floor plan
🔍 Tap to zoom
Pinch or scroll to zoom · drag to pan · double-tap to reset
Zoning, lot dimensions and grade are approximate, from public data, and for reference only — verify with the City / Township of Langley before relying on them.
Recent nearby sales
Sold prices are available to registered users. Log in to see what these sold for.

 1 / 40 photos