
 1 / 39 photos
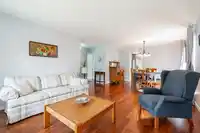
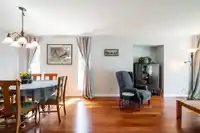
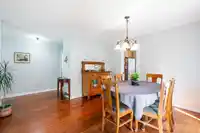
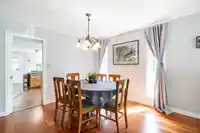

About This Property
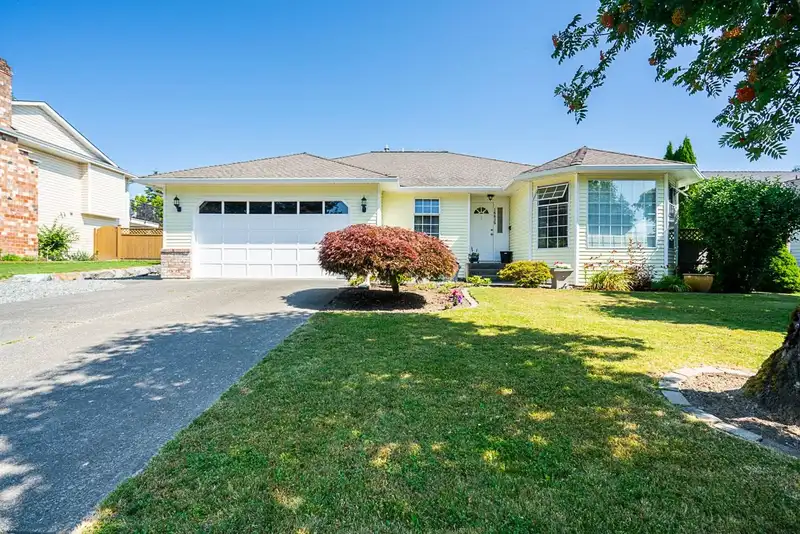
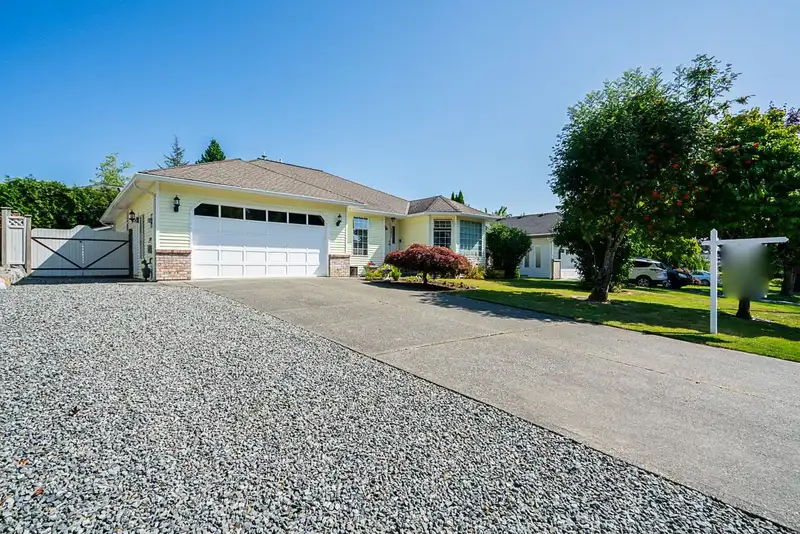
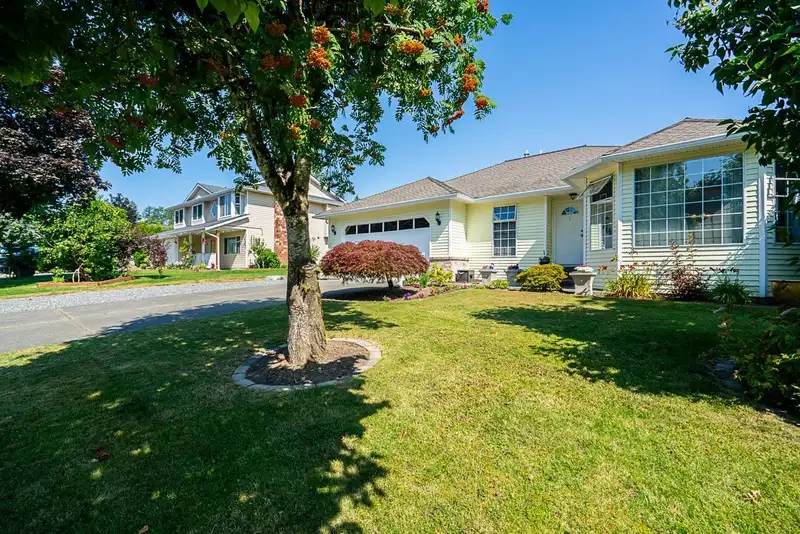
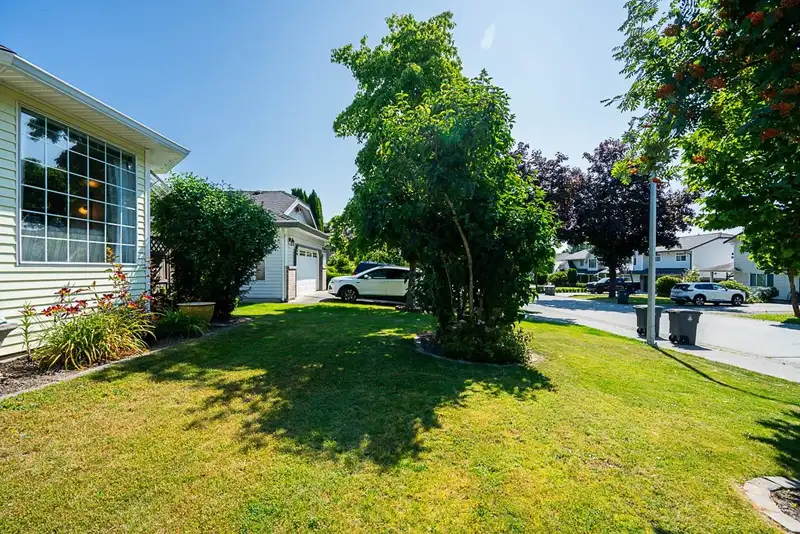
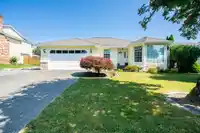
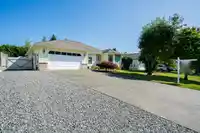
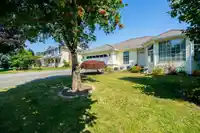
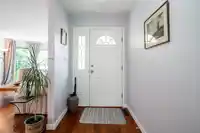
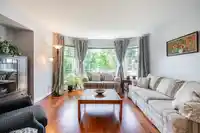
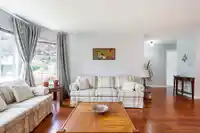
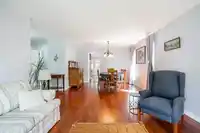
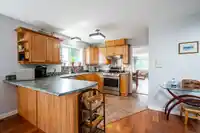
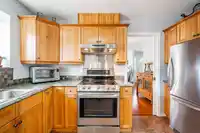
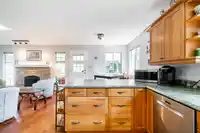
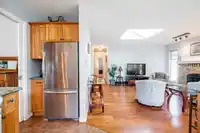
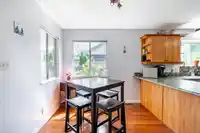
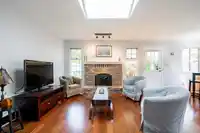
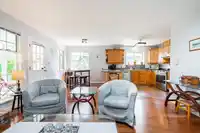
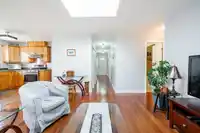
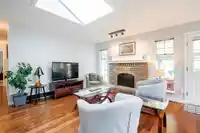
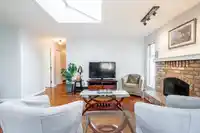
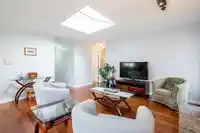
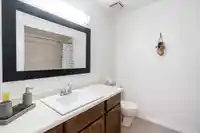
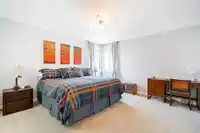
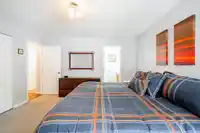
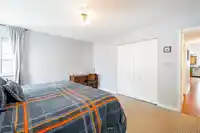
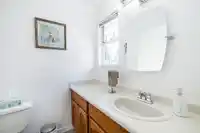
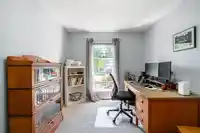
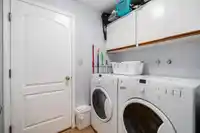
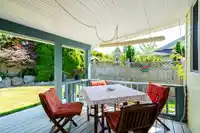
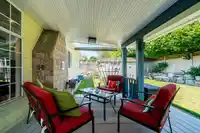
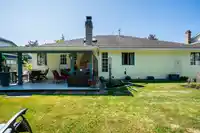
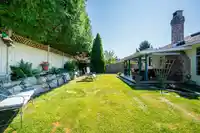
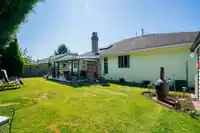
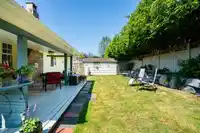
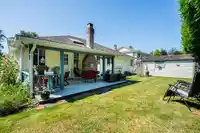
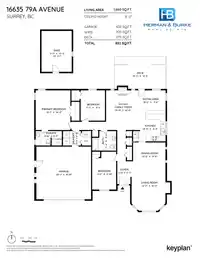
Discover the charm of this meticulously maintained rancher home, nestled in the serene and sought-after neighborhood of Fleetwood. This delightful property boasts three spacious bedrooms and two well-appointed bathrooms, newer appliances, hardwood flooring, hot water on demand, furnace & AC new in 2022. Roof still has 11 yrs of warranty. Perfect for…
Property Details
School Catchment
Neighbourhood
Source: Statistics Canada, Census of Population, 2021. Reproduced and distributed on an "as is" basis with the permission of Statistics Canada.
Location
Land & Development
Under BC's Small-Scale Multi-Unit Housing rules, this single-family lot may permit up to 4 units. These are the provincial minimums and approximate — local bylaw, servicing and lot conditions apply.
Within a provincially designated Transit-Oriented Area, this lot may support up to 3 FAR / 8 storeys regardless of base zoning. Provincial minimums and approximate — municipal rezoning, servicing and parking standards still apply.
Zoning, lot dimensions and grade are approximate, from public data, and for reference only — verify with the City / Township of Langley before relying on them.
Recent nearby sales
Sold prices are available to registered users. Log in to see what these sold for.
Mortgage Calculator
Similar Listings Nearby
8034 166 STREET
6075 165A STREET
16715 78 AVENUE
16683 77 AVENUE
7838 168 STREET
8094 164A STREET
7903 164 STREET
16919 79 AVENUE
7758 169A STREET
8330 168 STREET
8077 169 STREET
7865 163 STREET