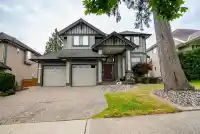
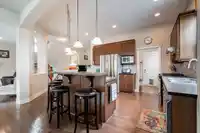
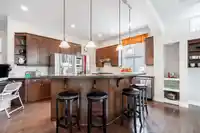
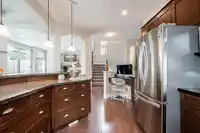
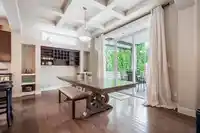
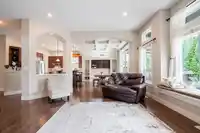
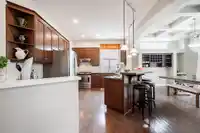
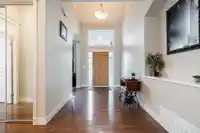
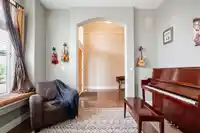
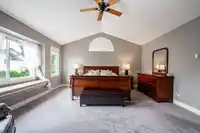
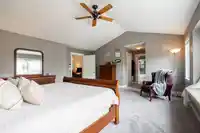
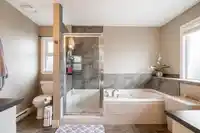
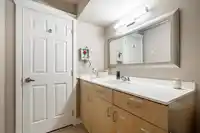
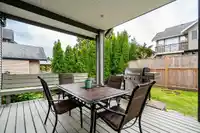
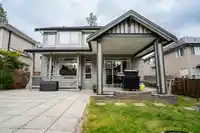
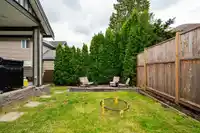
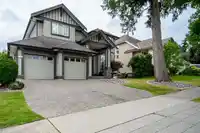
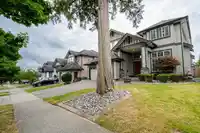
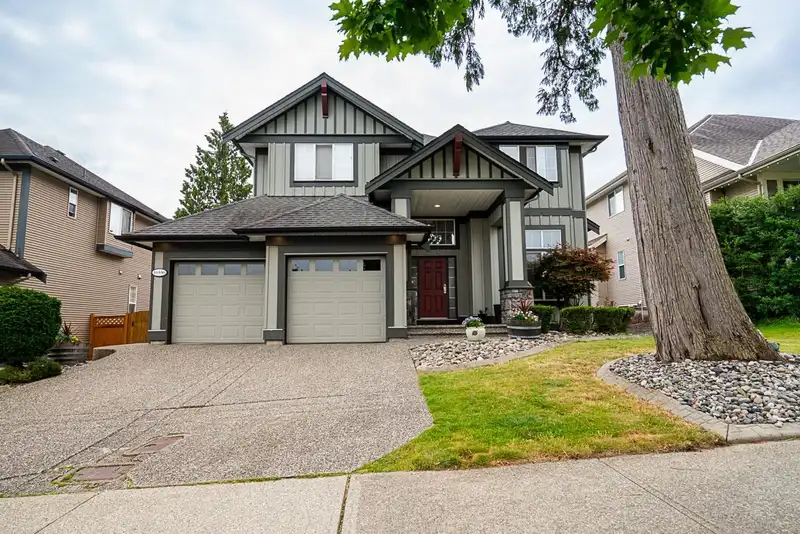
Spacious and elegantly appointed 3-storey family home in sought-after West Cloverdale. The main floor features a grand 2-storey entry, hardwood floors, archways and coffered ceiling dining area. The living room, dining area and kitchen are open-concept. The gourmet kitchen has stainless steel appliances and granite island. A cozy fireplace warms the…
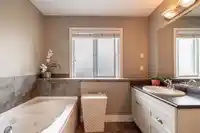
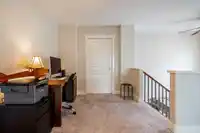
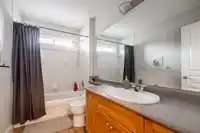
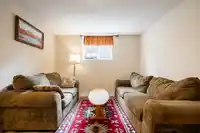
Spacious and elegantly appointed 3-storey family home in sought-after West Cloverdale. The main floor features a grand 2-storey entry, hardwood floors, archways and coffered ceiling dining area. The living room, dining area and kitchen are open-concept. The gourmet kitchen has stainless steel appliances and granite island. A cozy fireplace warms the versatile office/music room. Upstairs offers 4 large bedrooms, including a luxurious primary suite with vaulted ceiling, his & hers walk-in closets, 5-piece ensuite, and built-in speakers. The basement includes a 1-bedroom+den unauthorized suite with private entry and laundry. Enjoy year-round use of the covered patio overlooking a fenced rear yard. Dual heating, double garage and close to school, park, golf and Cloverdale Athletic Park.
Features
Central Vacuum
Garage Double
Front Access
Garage Door Opener
Shopping Nearby
Room measurements18 rooms▸
Living RoomMain · 15'6 × 17'10
Dining RoomMain · 11'7 × 13'2
KitchenMain · 11'4 × 15'3
OfficeMain · 10'11 × 11'6
LaundryMain · 5'8 × 12'10
FoyerMain · 7'7 × 15'4
Primary BedroomAbove · 15'7 × 17'11
BedroomAbove · 10'11 × 12'8
BedroomAbove · 10'4 × 11'11
BedroomAbove · 10'11 × 11'0
Walk-In ClosetAbove · 4'2 × 6'2
Walk-In ClosetAbove · 3'2 × 6'2
Walk-In ClosetAbove · 5'2 × 5'8
Living RoomBsmt · 10'9 × 19'11
KitchenBsmt · 11'11 × 14'10
BedroomBsmt · 10'9 × 15'0
DenBsmt · 11'2 × 14'3
UtilityBsmt · 7'7 × 14'0
Floor plan
🔍 Tap to zoom
Pinch or scroll to zoom · drag to pan · double-tap to reset
Under BC's Small-Scale Multi-Unit Housing rules, this single-family lot may permit up to 4 units. These are the provincial minimums and approximate — local bylaw, servicing and lot conditions apply.
Approximate lot lines (ParcelMap BC)
Zoning, lot dimensions and grade are approximate, from public data, and for reference only — verify with the City / Township of Langley before relying on them.
Monthly Cost Calculator
Estimated monthly cost$8,092
Mortgage payment$7,415
Property tax$517
Home insurance$160
Partner Rates Available
Contact us for preferred mortgage rates
Monthly cost
Estimated monthly$8,092
$1,349,000$1,829,000
20%50%
3.03%7.03%
5 years30 years
$4,951/yr$7,451/yr
$125/mo$195/mo
An estimate only. Canadian semi-annual compounding; excludes utilities, closing costs and BC property transfer tax.
5-year fixed, as of Oct 15

 1 / 38 photos