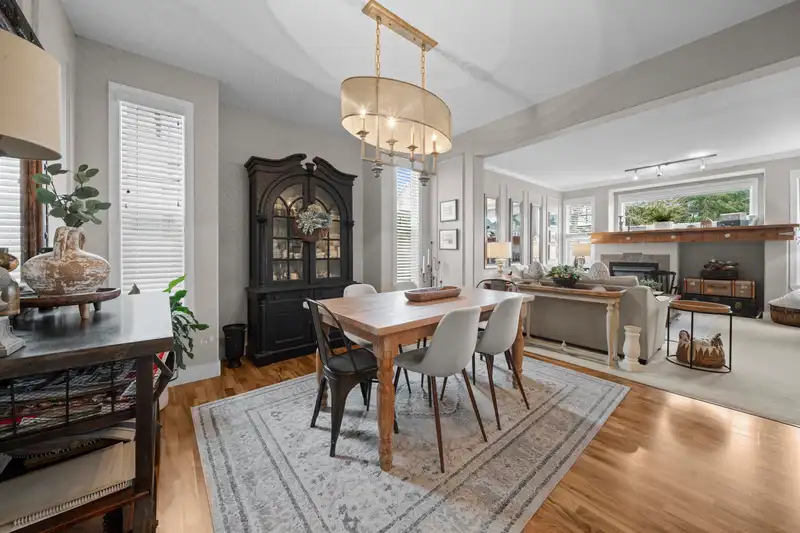
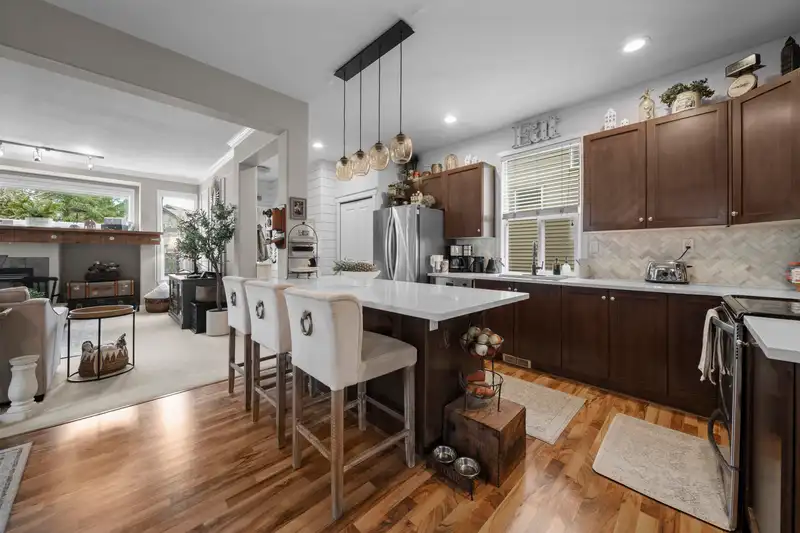
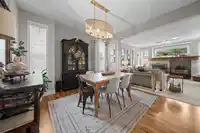
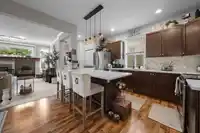
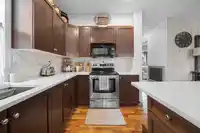
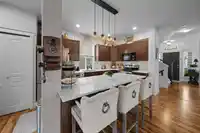
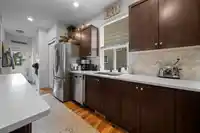
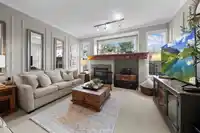
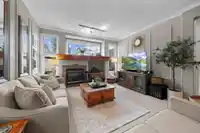
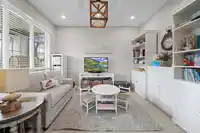
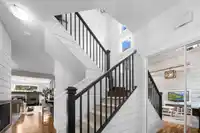
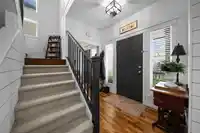
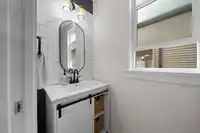
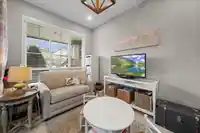
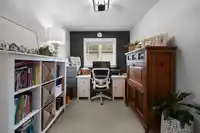
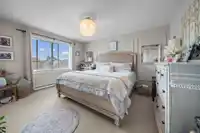
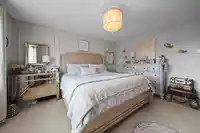
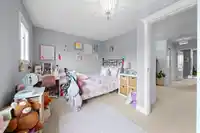
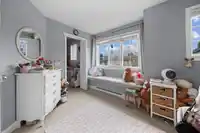
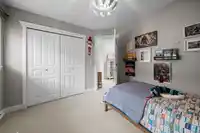
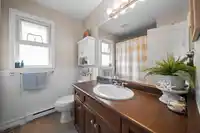
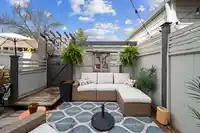
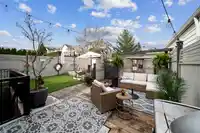
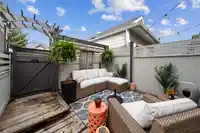
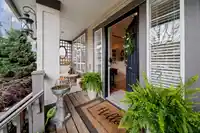
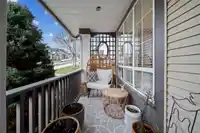
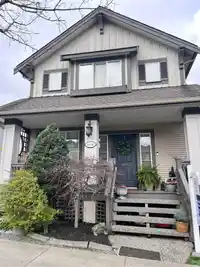
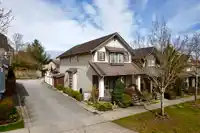
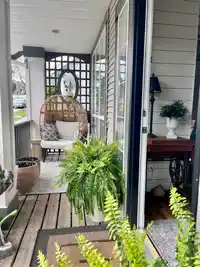
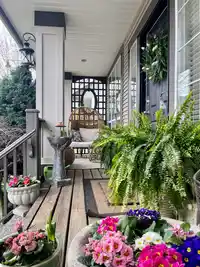
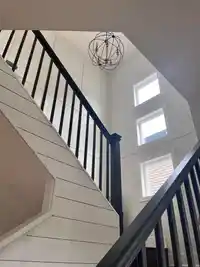
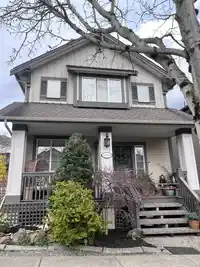
Tastefully decorated with earthy elements in mind; this home could be straight from the pages of a magazine! Custom Shiplap walls and elegant European style paneling adorn the home throughout. Lofty 10’ ceilings on the main floor with a functional open floor plan and option for a den, home office or playroom from the foyer. Three good sized bedrooms…
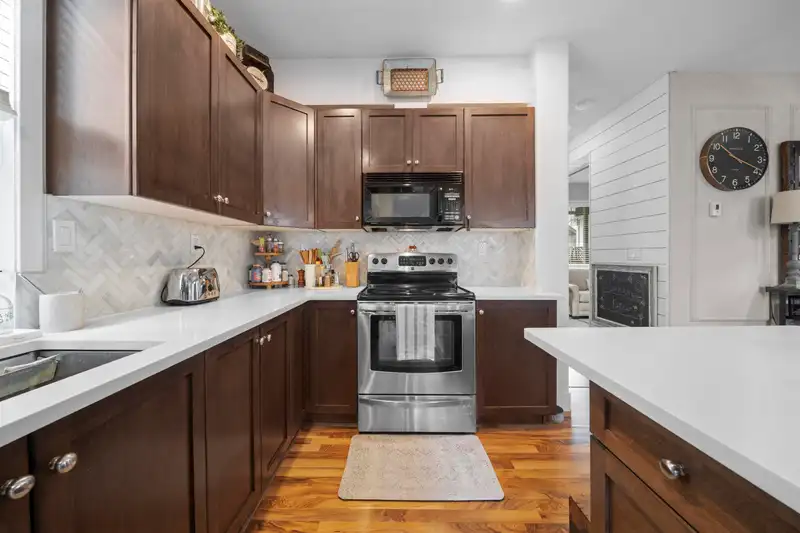
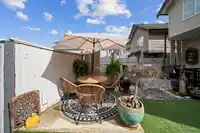
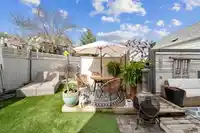
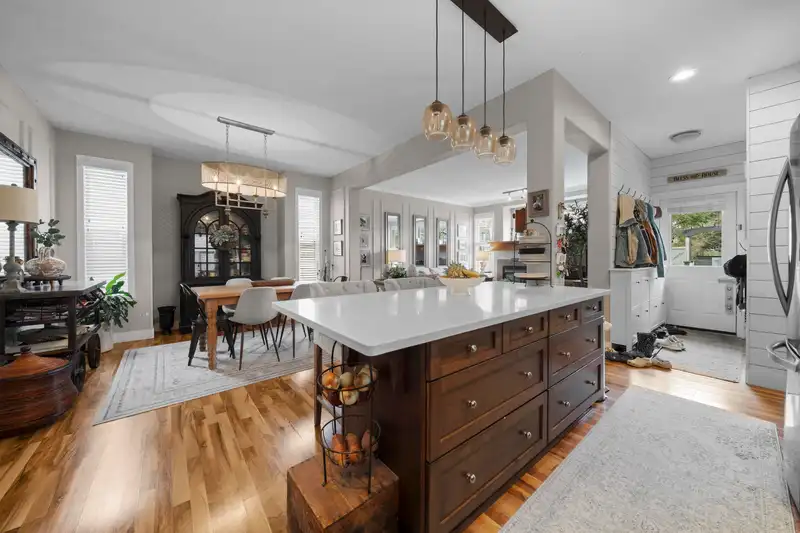
Tastefully decorated with earthy elements in mind; this home could be straight from the pages of a magazine! Custom Shiplap walls and elegant European style paneling adorn the home throughout. Lofty 10’ ceilings on the main floor with a functional open floor plan and option for a den, home office or playroom from the foyer. Three good sized bedrooms upstairs plus a flex space and an additional 1-2 bedrooms in the basement suite.The kitchen features Stainless Steel appliances, Wood cabinetry, quartz countertops, and a large island. Enjoy your Summer days in your walk out fully fenced and low maintenance turfed yard or go enjoy the beautiful local trails and parks. This home is nestled in a quiet area of West Cloverdale and walking distance great catchment schools and easy commuter access!
Features
Open
Lane Access
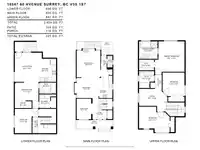
Room measurements15 rooms▸
KitchenMain · 8'8 × 16'7
Dining RoomMain · 11'8 × 13'4
Living RoomMain · 13'9 × 16'4
DenMain · 11'10 × 8'5
FoyerMain · 12'2 × 8'3
Primary BedroomAbove · 13'6 × 14'11
BedroomAbove · 11'7 × 14'0
BedroomAbove · 10'9 × 10'0
OfficeAbove · 10'4 × 12'11
BedroomBsmt · 11'8 × 11'4
KitchenBsmt · 8'5 × 11'1
Living RoomBsmt · 14'0 × 13'0
Flex RoomBsmt · 12'7 × 11'4
LaundryBsmt · 6'7 × 8'1
LaundryBsmt · 7'8 × 4'5
Floor plan
🔍 Tap to zoom
Pinch or scroll to zoom · drag to pan · double-tap to reset
Property Details
MLS NumberR2982827
Property TypeSingle Family Residence
Bedrooms4
Bathrooms3.5
Square Feet2,634
Lot Size2,691 sqft
Year Built2006
HeatingBaseboard, Forced Air
StatusClosed
Listed ByMacdonald Realty (Surrey/152)
Location
Recent nearby sales
Sold prices are available to registered users. Log in to see what these sold for.

 1 / 39 photos