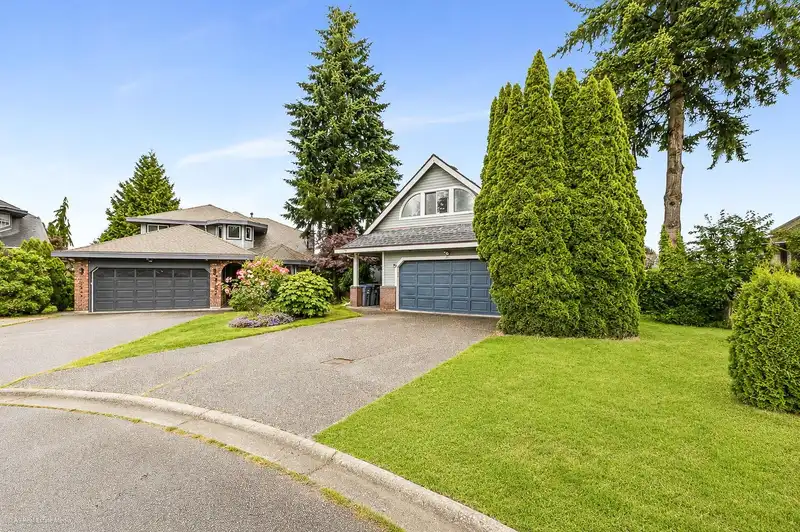
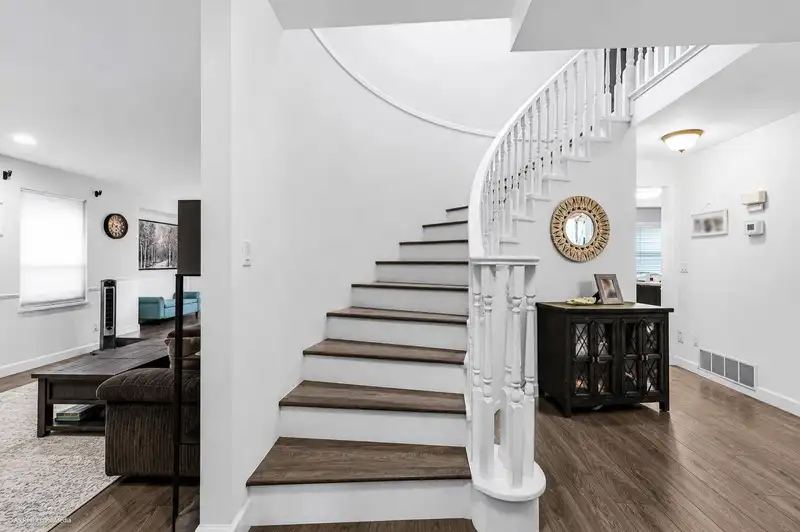
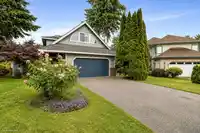
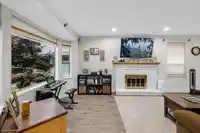
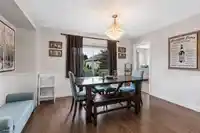
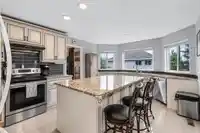
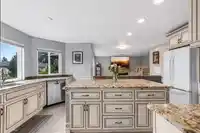
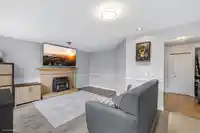
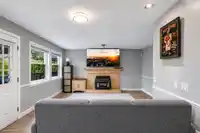
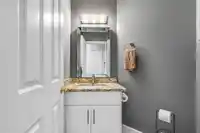
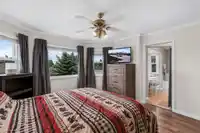
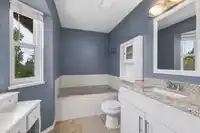
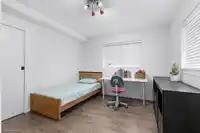
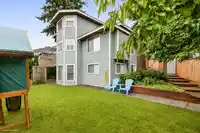
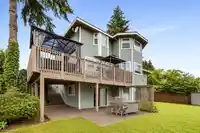
Welcome to this beautifully renovated home, ideally situated on a quiet c-d-s in one of Fraser Heights' most desirable family-friendly neighbourhoods. The 2nd floor features 3 spacious BRs and 2 baths, plus a large rec room that can easily serve as a 4th bedroom, gym, or children's play and entertainment area. The main floor offers a functional den and an…
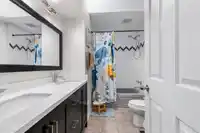
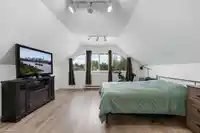
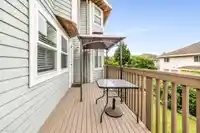
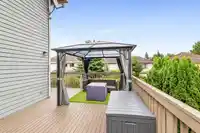
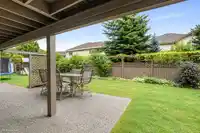
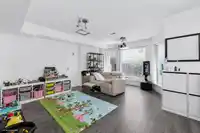
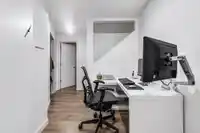
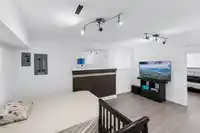
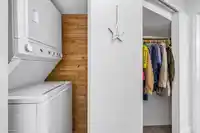
Welcome to this beautifully renovated home, ideally situated on a quiet c-d-s in one of Fraser Heights' most desirable family-friendly neighbourhoods. The 2nd floor features 3 spacious BRs and 2 baths, plus a large rec room that can easily serve as a 4th bedroom, gym, or children's play and entertainment area. The main floor offers a functional den and an updated kitchen with a large island, perfect for everyday living, cooking, and entertaining.The family room opens onto a beautiful wooden deck, creating an ideal setting for outdoor gatherings and relaxation. The fully finished 2-bedroom unauthorized basement suite features a separate entrance and its own laundry, making it perfect for extended family living or as an excellent mortgage helper. Walking distance to all level schools!
Features
Private Yard
Garage Double
Open
Front Access
Shopping Nearby
Room measurements18 rooms▸
Living RoomMain · 19'6 × 12'4
Dining RoomMain · 10'1 × 14'3
KitchenMain · 12'3 × 16'9
Family RoomMain · 15'3 × 13'8
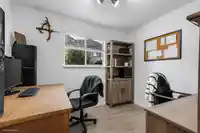
OfficeMain · 9'5 × 10'0
FoyerMain · 5'0 × 6'2
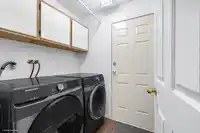
LaundryMain · 5'0 × 6'0
Primary BedroomAbove · 13'4 × 13'7
Walk-In ClosetAbove · 3'2 × 10'2
BedroomAbove · 9'6 × 11'7
BedroomAbove · 8'11 × 11'7
Games RoomAbove · 15'11 × 15'
KitchenBsmt · 13'2 × 13'8
Living RoomBsmt · 11'7 × 16'9
BedroomBsmt · 10'11 × 12'4
BedroomBsmt · 11'9 × 14'0
UtilityBsmt · 6'10 × 8'3
StorageBsmt · 3'3 × 8'6
Floor plan
🔍 Tap to zoom
Pinch or scroll to zoom · drag to pan · double-tap to reset
Under BC's Small-Scale Multi-Unit Housing rules, this single-family lot may permit up to 4 units. These are the provincial minimums and approximate — local bylaw, servicing and lot conditions apply.
Approximate lot lines (ParcelMap BC)
Zoning, lot dimensions and grade are approximate, from public data, and for reference only — verify with the City / Township of Langley before relying on them.
Recent nearby sales
Sold prices are available to registered users. Log in to see what these sold for.

 1 / 39 photos