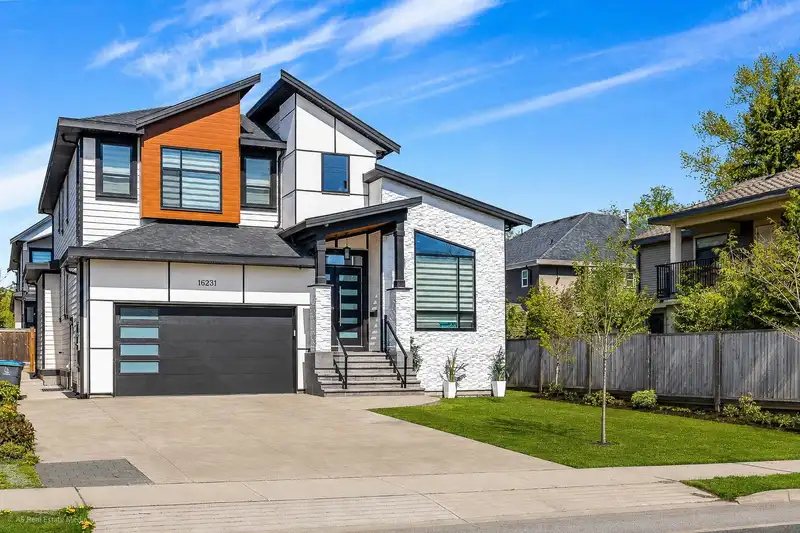
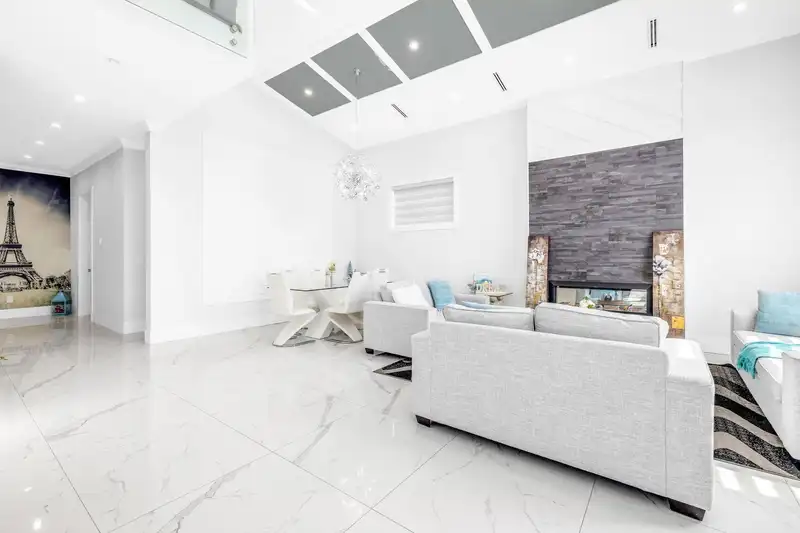
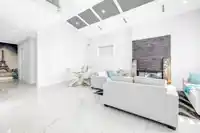
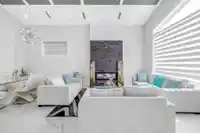
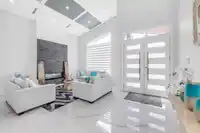
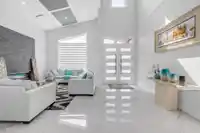
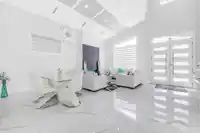
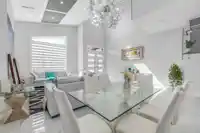
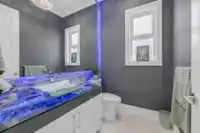
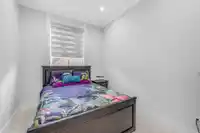
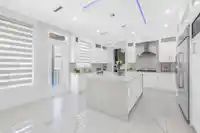
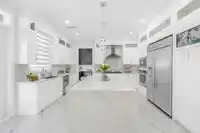
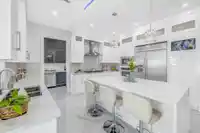
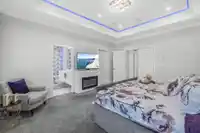
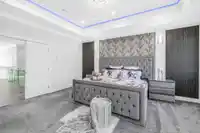
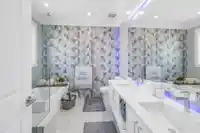
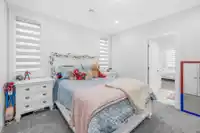
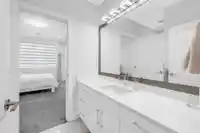
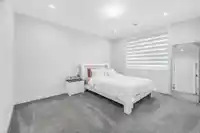
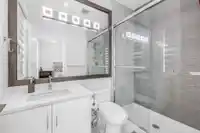
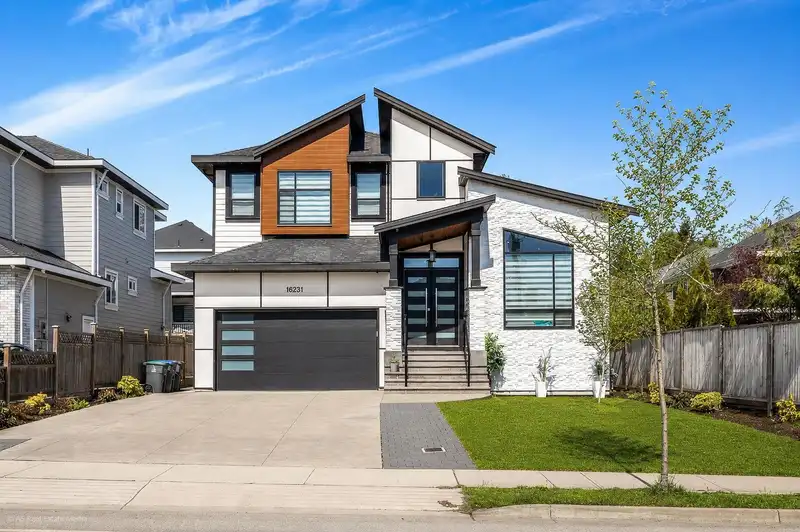
Indulge in the height of luxury living in this remarkable 8 Bed + Den & 8 Bath 3-Level Home. The Great attention to detail is Showcased in this GORGEOUS Home. UPPER level Offers 4 Beds with 2 Masters, Huge Main master with French Doors + Laundry Rm. MAIN FLOOR boasts vaulted ceilings in Living RM, Gourmet Kitchen with High end Kitchen-Aid Appliances, Large…
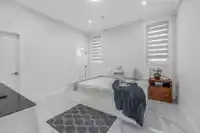
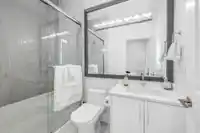
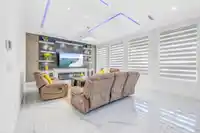
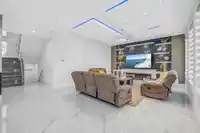
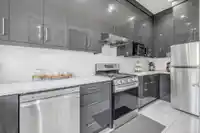
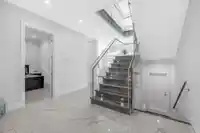
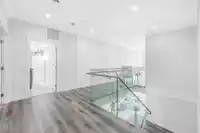
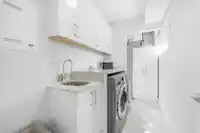
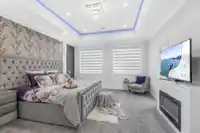
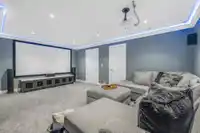
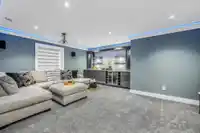
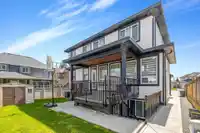
Indulge in the height of luxury living in this remarkable 8 Bed + Den & 8 Bath 3-Level Home. The Great attention to detail is Showcased in this GORGEOUS Home. UPPER level Offers 4 Beds with 2 Masters, Huge Main master with French Doors + Laundry Rm. MAIN FLOOR boasts vaulted ceilings in Living RM, Gourmet Kitchen with High end Kitchen-Aid Appliances, Large island & oodles of cabinets for all your storage needs in main kitchen, Wok Kitchen with own fridge, MASTER BEDRM, Huge Den (Can also be a Bedrm) Open-concept layout seamlessly connects the living, dining & kitchen areas + Walkout deck(ideal for gatherings). Extra cabinetry in Garage for storage. The Basement unveils 2-Bed LEGAL + 1 Bed Suite, Theatre Room + Wet bar. Great Location With Park, Fleetwood.Secondary & Future Skytrain nearby.
Features
Additional Parking
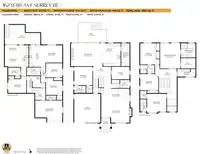
Room measurements21 rooms▸
KitchenMain · 16' × 12'7
Wok KitchenMain · 16' × 5'10
Family RoomMain · 16' × 22'1
Living RoomMain · 14'6 × 19'9
Dining RoomMain · 9'3 × 19'9
BedroomMain · 12'10 × 12'8
OfficeMain · 8'9 × 12'7
Primary BedroomAbove · 17'7 × 14'1
Walk-In ClosetAbove · 7'3 × 10'4
BedroomAbove · 14'10 × 13'6
BedroomAbove · 11'5 × 12'8
BedroomAbove · 12'6 × 13'6
LaundryAbove · 5'4 × 12'8
KitchenBsmt · 15'2 × 8'2
Living RoomBsmt · 12'2 × 14'11
BedroomBsmt · 9'11 × 11'5
BedroomBsmt · 11'11 × 11'5
KitchenBsmt · 21'2 × 5'4
Living RoomBsmt · 9'10 × 11'3
BedroomBsmt · 11'9 × 12'8
Media RoomBsmt · 15'6 × 18'11
Floor plan
🔍 Tap to zoom
Pinch or scroll to zoom · drag to pan · double-tap to reset
Ground drops about 0.9 m across the lot, side to side (5.2% grade).
Multi-unit potential (Bill 44 / SSMUH)
Units allowedUp to 4
Max height3 storeys
Min. setbacks4.5 / 1.5 / 1.2 mfront / side / rear
Est. buildable~6,465 sqft
Under BC's Small-Scale Multi-Unit Housing rules, this single-family lot may permit up to 4 units. These are the provincial minimums and approximate — local bylaw, servicing and lot conditions apply.
Approximate lot lines (ParcelMap BC)
Zoning, lot dimensions and grade are approximate, from public data, and for reference only — verify with the City / Township of Langley before relying on them.
Recent nearby sales
Sold prices are available to registered users. Log in to see what these sold for.

 1 / 38 photos