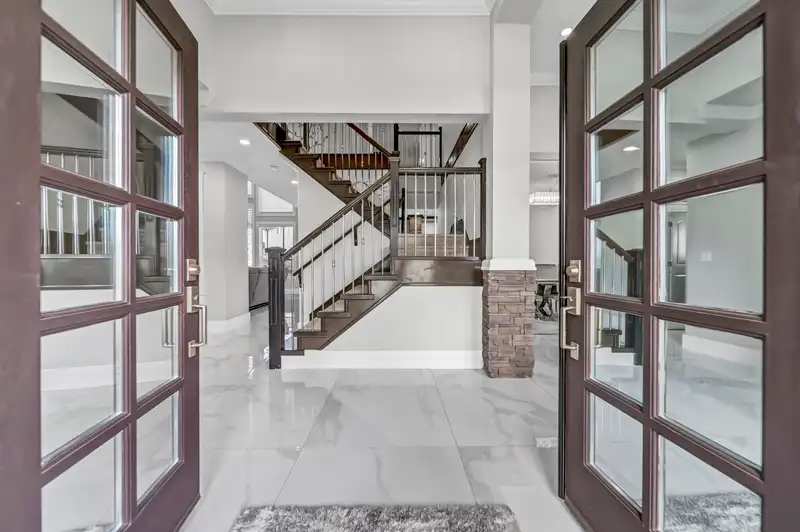
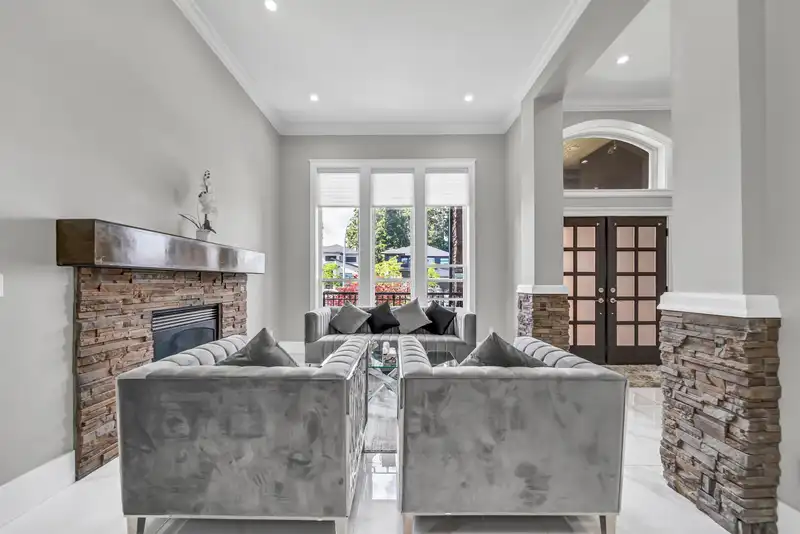
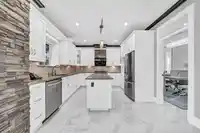
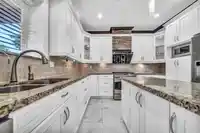
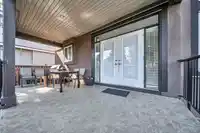
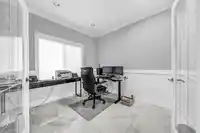
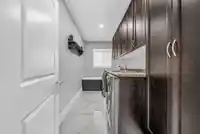
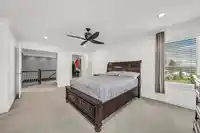
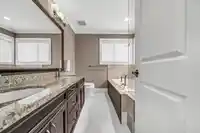
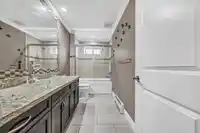
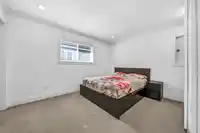
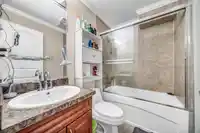
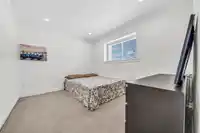
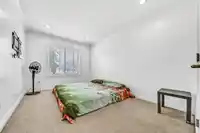
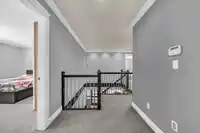
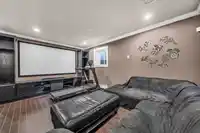
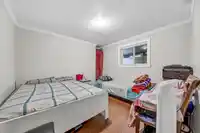
Welcome to your exquisite (69 FEET FRONT) 7-bedroom, 6-bathroom plus Den dream home in Fleetwood's most sought-after area. This beautiful custom home features a renovated main floor with large tiles, a spacious family room boasting extra high ceilings and a stunning stone wall. The open gourmet kitchen is equipped with high-end stainless steel appliances,…
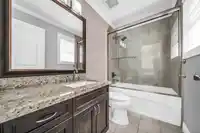
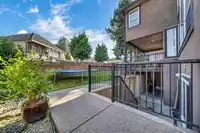
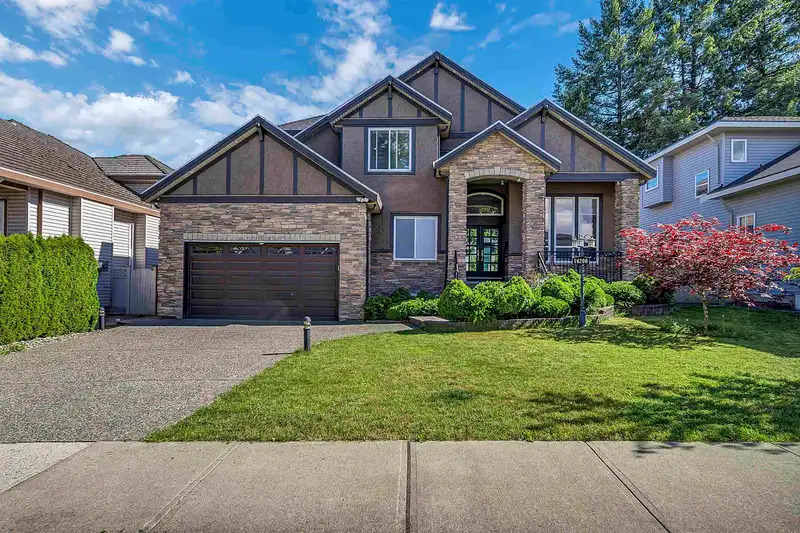
Welcome to your exquisite (69 FEET FRONT) 7-bedroom, 6-bathroom plus Den dream home in Fleetwood's most sought-after area. This beautiful custom home features a renovated main floor with large tiles, a spacious family room boasting extra high ceilings and a stunning stone wall. The open gourmet kitchen is equipped with high-end stainless steel appliances, granite countertops, Office and powder room on main.Enjoy the comfort of in-floor radiant heating and ample natural light streaming through Hunter Douglas shades. Step onto the large covered deck with built-in speakers and admire the fenced backyard.Retreat to the spacious master bedroom granite ensuite bathroom, and a relaxing jet tub. The property includes a 2+1 suites.
Features
Pantry
Central Vacuum
Garage Double
Front Access
Garage Door Opener
Shopping Nearby
Room measurements20 rooms▸
Living RoomMain · 15'7 × 13'
KitchenMain · 12' × 12'7
Family RoomMain · 16' × 17'5
Dining RoomMain · 8'3 × 13'5
DenMain · 10' × 10'
Eating AreaMain · 12'3 × 12'4
LaundryMain · 6' × 12'6
PantryMain · 4'4 × 5'
Primary BedroomAbove · 12'2 × 18'
Walk-In ClosetAbove · 5' × 6'
Primary BedroomAbove · 12'2 × 13'2
BedroomAbove · 9'6 × 13'2
BedroomAbove · 9'10 × 13'3
Living RoomBsmt · 9'9 × 12'3
KitchenBsmt · 12'3 × 14'7
BedroomBsmt · 12'1 × 13'
BedroomBsmt · 12'3 × 12'3
KitchenBsmt · 10'8 × 12'2
Living RoomBsmt · 12'2 × 17'8
BedroomBsmt · 10'2 × 13'10
Floor plan
🔍 Tap to zoom
Pinch or scroll to zoom · drag to pan · double-tap to reset
Under BC's Small-Scale Multi-Unit Housing rules, this single-family lot may permit up to 4 units. These are the provincial minimums and approximate — local bylaw, servicing and lot conditions apply.
Approximate lot lines (ParcelMap BC)
Zoning, lot dimensions and grade are approximate, from public data, and for reference only — verify with the City / Township of Langley before relying on them.
Recent nearby sales
Sold prices are available to registered users. Log in to see what these sold for.

 1 / 39 photos