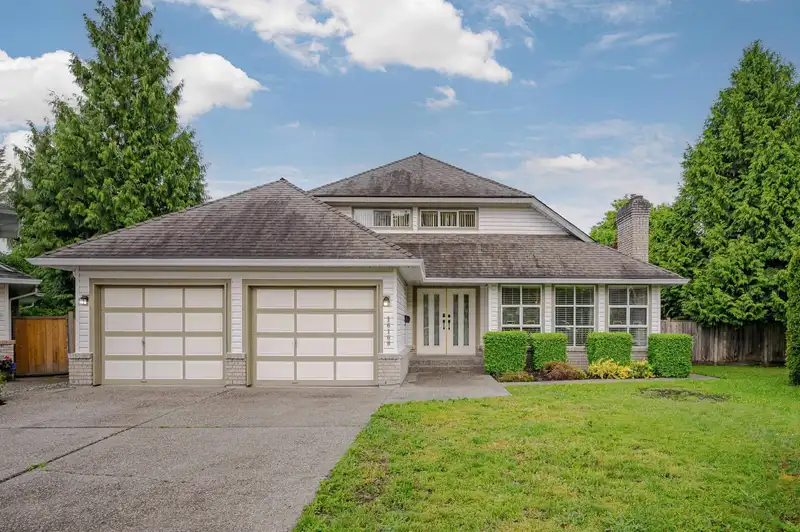
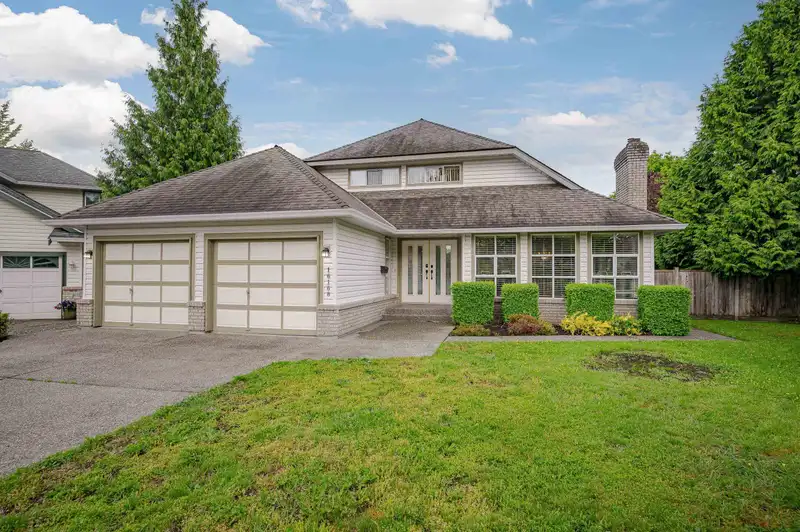
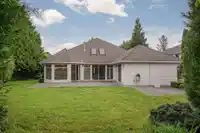
BC Tax Assessment is 1,622,000!! Great value. Custom build rancher w/loft in a quiet double cul-de-sac. Huge primary bdrm w/sliders to your private yard, w/wi closet & huge wall long mirrored closet + a 6 piece ensuite, another large bdrm, 4 piece main bthrm. Laundry room w/sink and cabinets. Large oak kitchen w/ample countertops + cabinets, breakfast bar,…
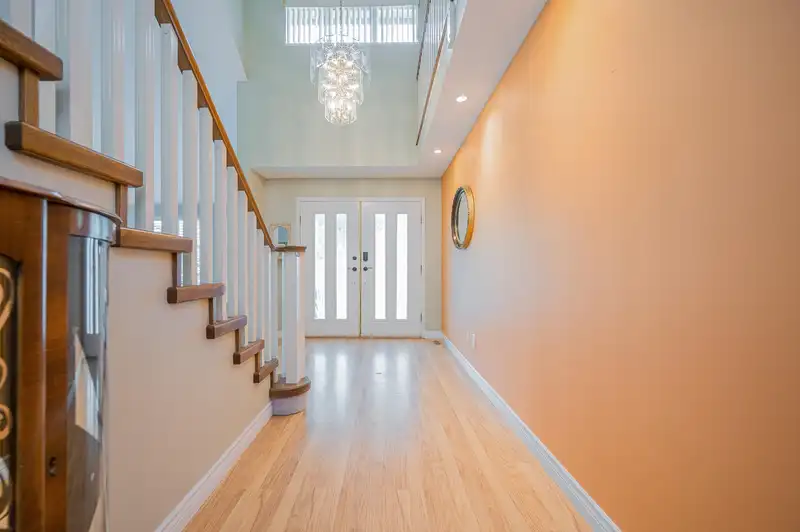
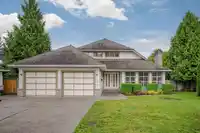
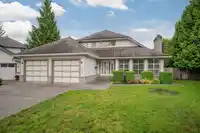
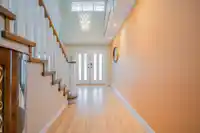
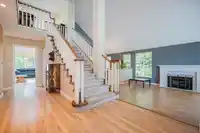
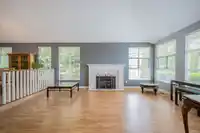
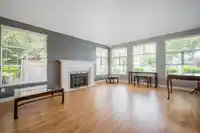
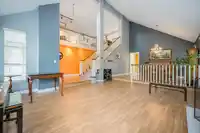
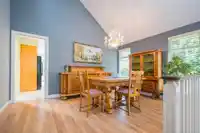
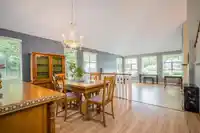
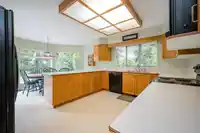
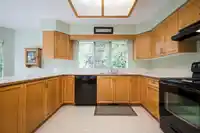
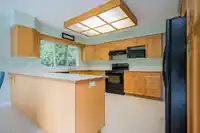
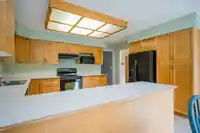
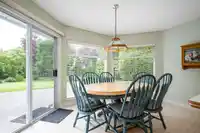
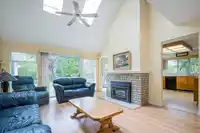
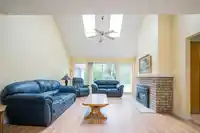
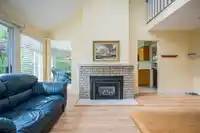
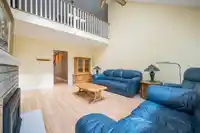
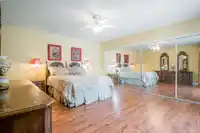
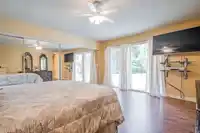
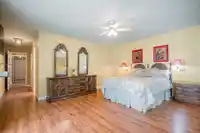
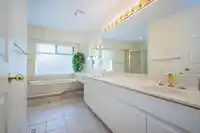
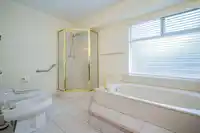
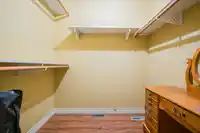
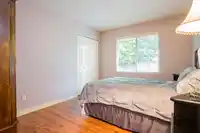
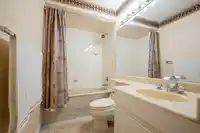
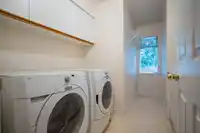
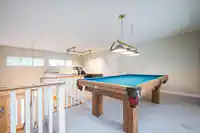
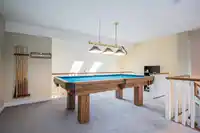
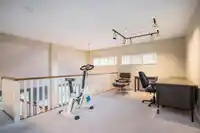
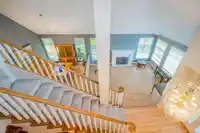
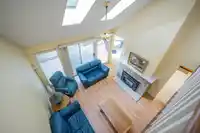
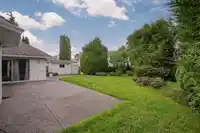
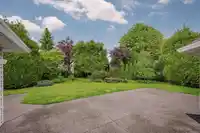
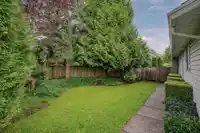
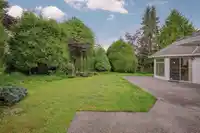
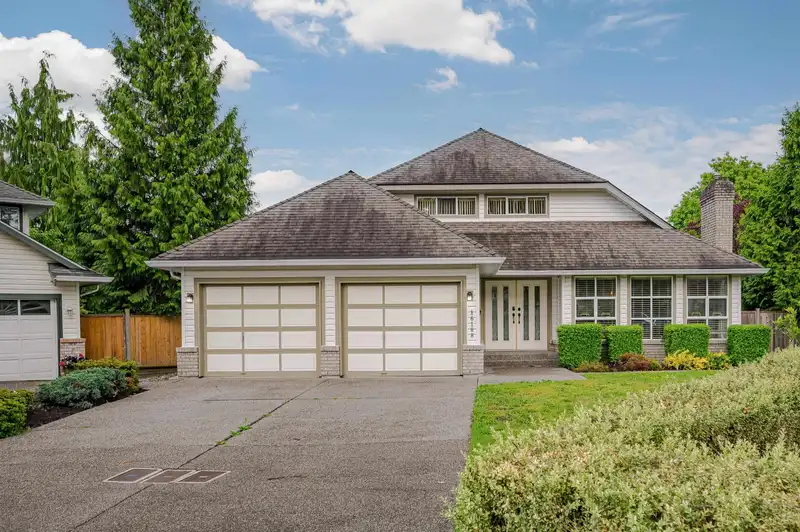
BC Tax Assessment is 1,622,000!! Great value. Custom build rancher w/loft in a quiet double cul-de-sac. Huge primary bdrm w/sliders to your private yard, w/wi closet & huge wall long mirrored closet + a 6 piece ensuite, another large bdrm, 4 piece main bthrm. Laundry room w/sink and cabinets. Large oak kitchen w/ample countertops + cabinets, breakfast bar, eating area w/sliders to byard. Living rm w/gas fp & dng rm, then a family rm w/sliders to byard & another gas fp. Upstairs you have a loft/3rd bdrm overlooking your family and living rooms w/a large wi closet PLUS pool table! Double garage w/brand new openers & 4 apron spots. Fully fenced backyard w/2 sheds! Beautiful home w/tons of windows and natural sunlight, plus a couple skylights! Call Today. Flexible on dates.
Features
Storage
Vaulted Ceiling(s)
Garden
Private Yard
Garage Double
Front Access
Garage Door Opener
Shopping Nearby
Room measurements13 rooms▸
FoyerMain · 9'7 × 20'11
KitchenMain · 11'6 × 14'7
Eating AreaMain · 9'2 × 14'7
Dining RoomMain · 10'9 × 14'7
Living RoomMain · 14'7 × 17'8
Family RoomMain · 13'11 × 18'9
LaundryMain · 5'1 × 12'10
Primary BedroomMain · 14' × 16'4
Walk-In ClosetMain · 5'3 × 6'7
BedroomMain · 9'9 × 12'10
Hobby RoomAbove · 10'3 × 15'7
Games RoomAbove · 9'5 × 17'9
Walk-In ClosetAbove · 7'8 × 9'9
Floor plan
🔍 Tap to zoom
Pinch or scroll to zoom · drag to pan · double-tap to reset
Under BC's Small-Scale Multi-Unit Housing rules, this single-family lot may permit up to 4 units. These are the provincial minimums and approximate — local bylaw, servicing and lot conditions apply.
Approximate lot lines (ParcelMap BC)
Zoning, lot dimensions and grade are approximate, from public data, and for reference only — verify with the City / Township of Langley before relying on them.
Recent nearby sales
Sold prices are available to registered users. Log in to see what these sold for.

 1 / 38 photos