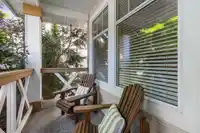
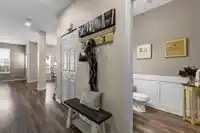
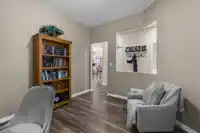
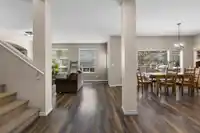
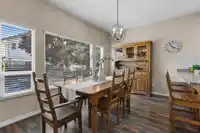
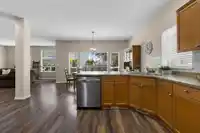
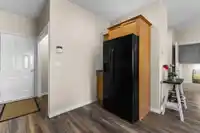
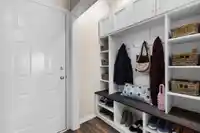
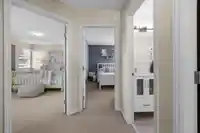
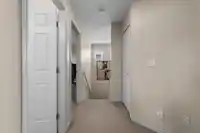
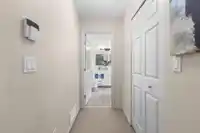
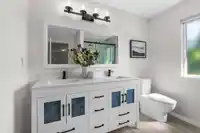
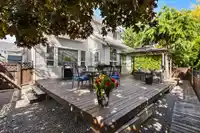
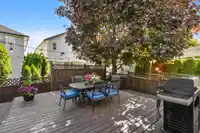
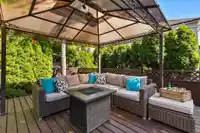
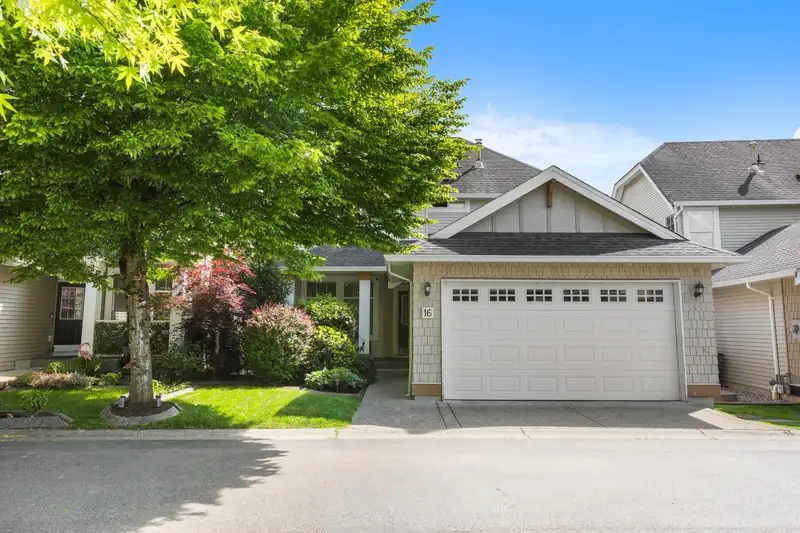
Possibly the BEST location within the sought after CLAYTONBROOK complex! With a PRIVATE backyard, including a spacious deck with gazebo and mature maple for shade, you'll be enjoying your outdoor space all year round! This extremely well kept 5 bed + den, 4 bath family home is move in ready! With AC you'll be comfortable in the summer heat, (gas fireplace…
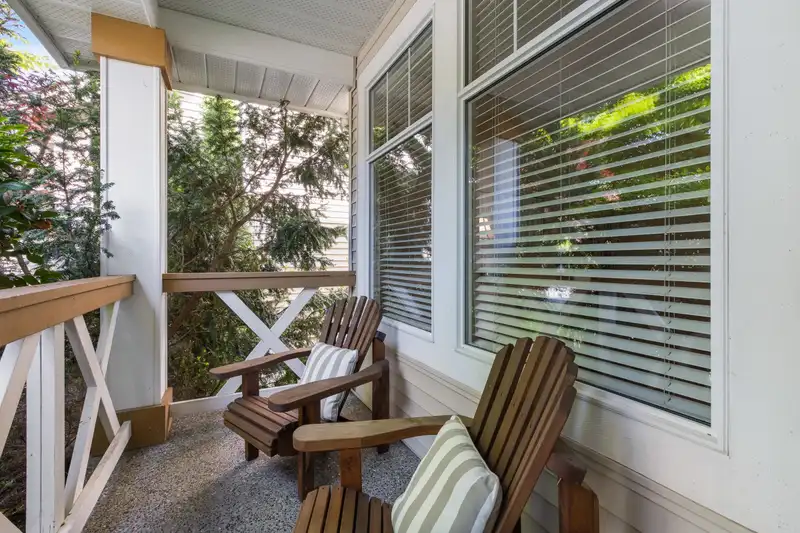
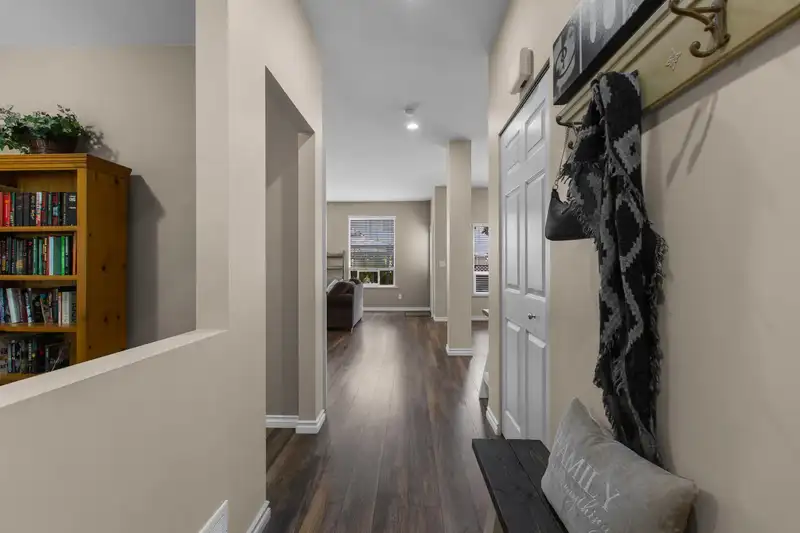
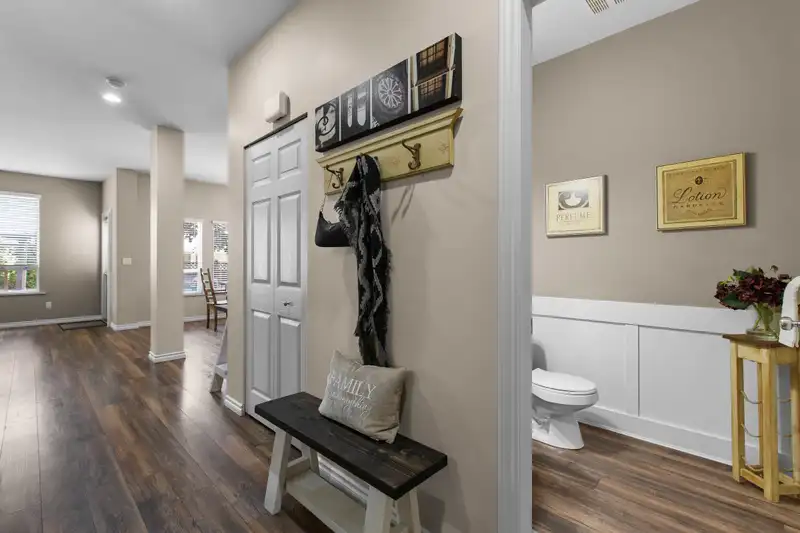
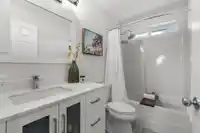
Possibly the BEST location within the sought after CLAYTONBROOK complex! With a PRIVATE backyard, including a spacious deck with gazebo and mature maple for shade, you'll be enjoying your outdoor space all year round! This extremely well kept 5 bed + den, 4 bath family home is move in ready! With AC you'll be comfortable in the summer heat, (gas fireplace for winter coziness) and this home has the perfect layout downstairs for older kids or possibly your inlaws - you'll be hard pressed to find anything that matches this for value on the market! A double garage with storage shelves and an EV charger ensures you have covered parking for your vehicles which is great because you'll be walking distance from schools, shopping, parks, transit and more! Too much to list, you MUST see this one!
Features
Garden
Playground
Private Yard
Garage Double
Shopping Nearby
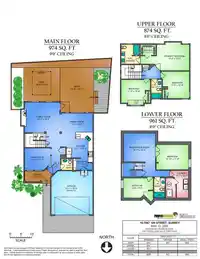
Room measurements13 rooms▸
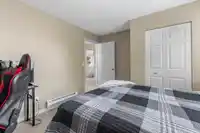
Primary BedroomAbove · 12' × 15'
BedroomAbove · 12'5 × 12'3
BedroomAbove · 10'8 × 11'
Walk-In ClosetAbove · 4'11 × 7'1
Living RoomMain · 10'1 × 12'0
KitchenMain · 13'9 × 12'1
Dining RoomMain · 8'9 × 14'3
Family RoomMain · 14'0 × 16'1
Mud RoomMain · 5'3 × 6'7
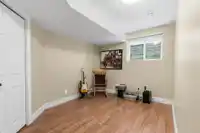
BedroomBsmt · 11'6 × 14'1
BedroomBsmt · 9'2 × 13'8
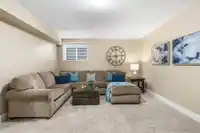
Recreation RoomBsmt · 13'2 × 14'7
LaundryBsmt · 12'7 × 6'7
Floor plan
🔍 Tap to zoom
Pinch or scroll to zoom · drag to pan · double-tap to reset
Zoning, lot dimensions and grade are approximate, from public data, and for reference only — verify with the City / Township of Langley before relying on them.
Recent nearby sales
Sold prices are available to registered users. Log in to see what these sold for.

 1 / 37 photos