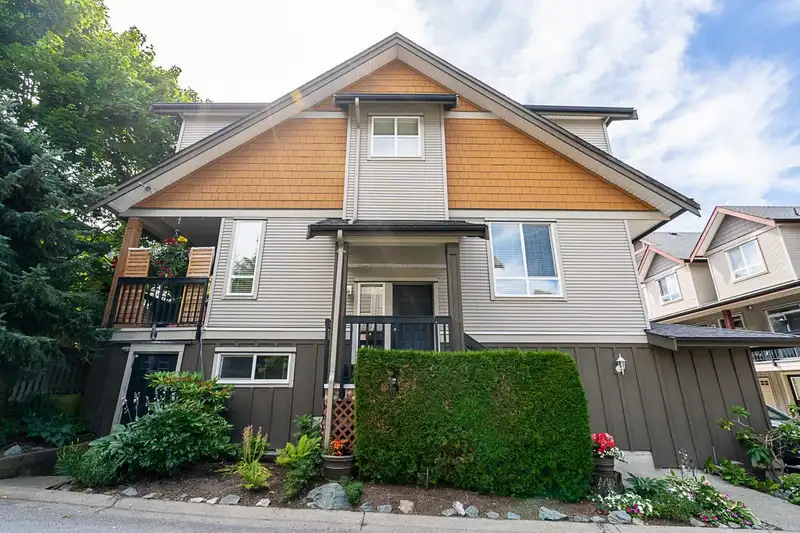
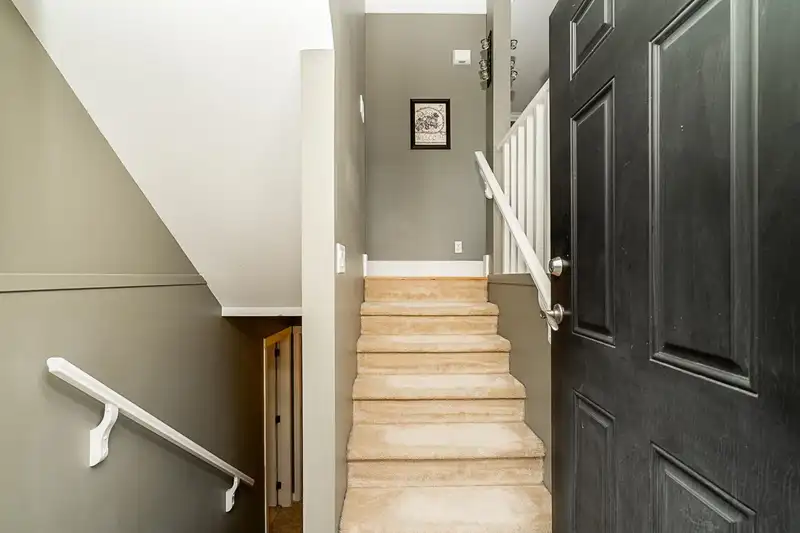
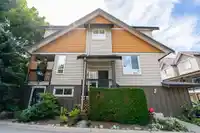
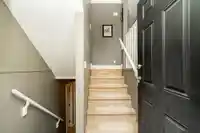
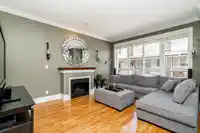
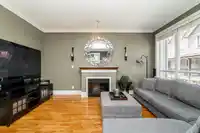
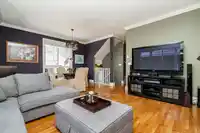
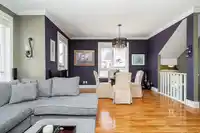
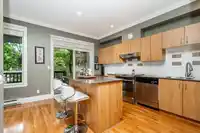
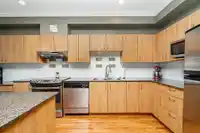
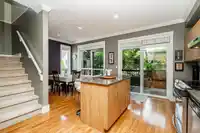
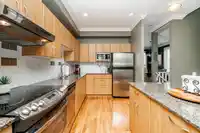
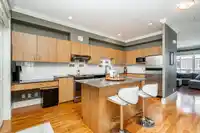
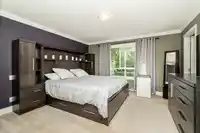
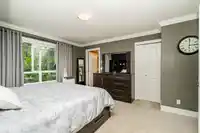
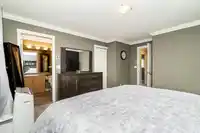
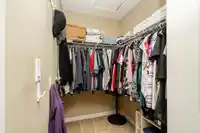
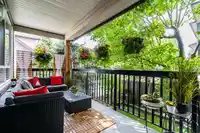
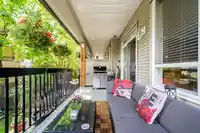
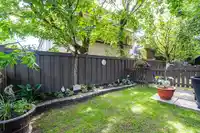
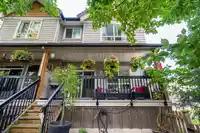
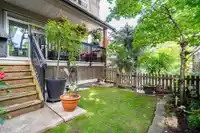
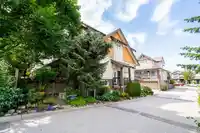
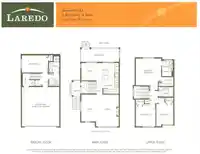
Laredo in West Cloverdale! Gorgeous 4 bedroom 1,686 sq ft 'Amarillo plan' end-unit townhouse! 3 bedrooms upstairs, 1 bedroom downstairs, & 3 full bathrooms! Enjoy the elegant kitchen with granite counters & eating bar with adjoining family room with slider to the private patio & south facing backyard! Separate living & dining room area with cozy fireplace…
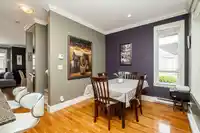
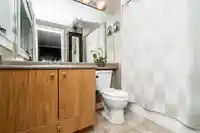
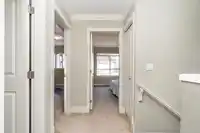
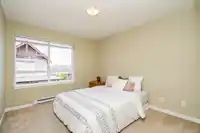
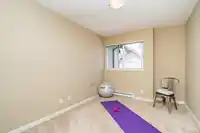
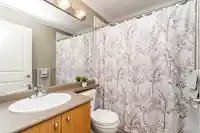
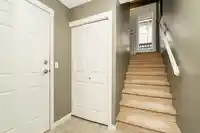
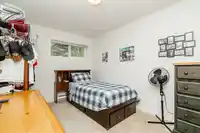
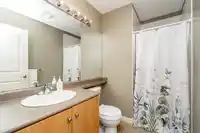
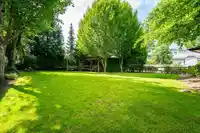
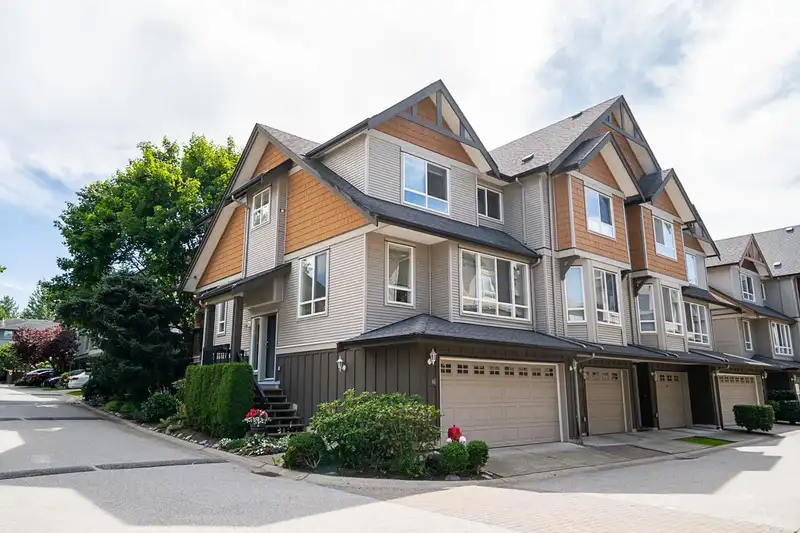
Laredo in West Cloverdale! Gorgeous 4 bedroom 1,686 sq ft 'Amarillo plan' end-unit townhouse! 3 bedrooms upstairs, 1 bedroom downstairs, & 3 full bathrooms! Enjoy the elegant kitchen with granite counters & eating bar with adjoining family room with slider to the private patio & south facing backyard! Separate living & dining room area with cozy fireplace for entertaining or simply relaxing. Additional bedroom & full bathroom downstairs for guests or kids. Lots of parking with a large side by side double garage! This home is within walking distance to convenience stores, Boothroyd coffee shop, 2 elementary schools, transit, golf, and parks. Don't wait on this one!
Features
Garage Double
Front Access
Garage Door Opener
Shopping Nearby
Room measurements8 rooms▸
Living RoomMain · 11'2 × 15'2
KitchenMain · 8'10 × 16'8
Dining RoomMain · 7'8 × 13'8
Family RoomMain · 8'2 × 9'11
Primary BedroomAbove · 12'11 × 13'9
BedroomAbove · 10' × 11'3
BedroomAbove · 8'9 × 11'3
BedroomBelow · 8'6 × 12'11
Floor plan
🔍 Tap to zoom
Pinch or scroll to zoom · drag to pan · double-tap to reset

 1 / 40 photos