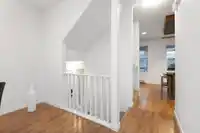
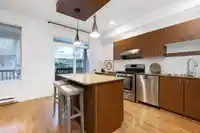
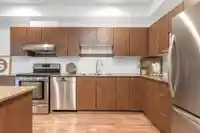
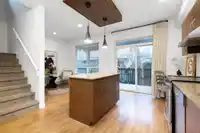
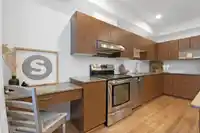
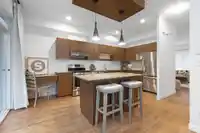
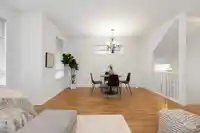
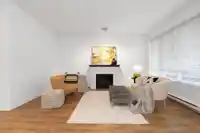
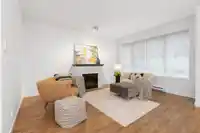
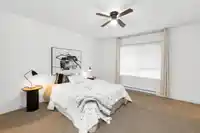
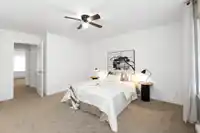
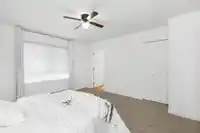
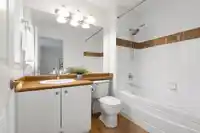
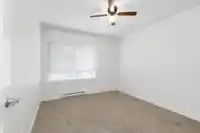
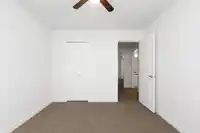
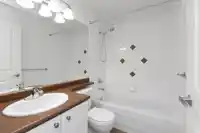
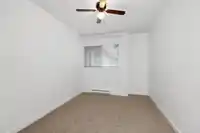
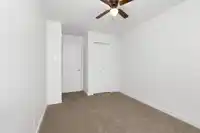
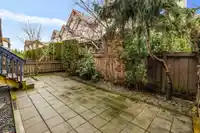
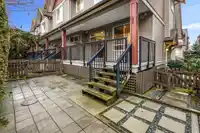
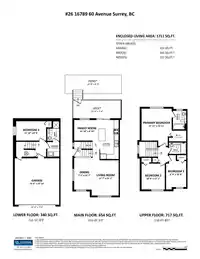
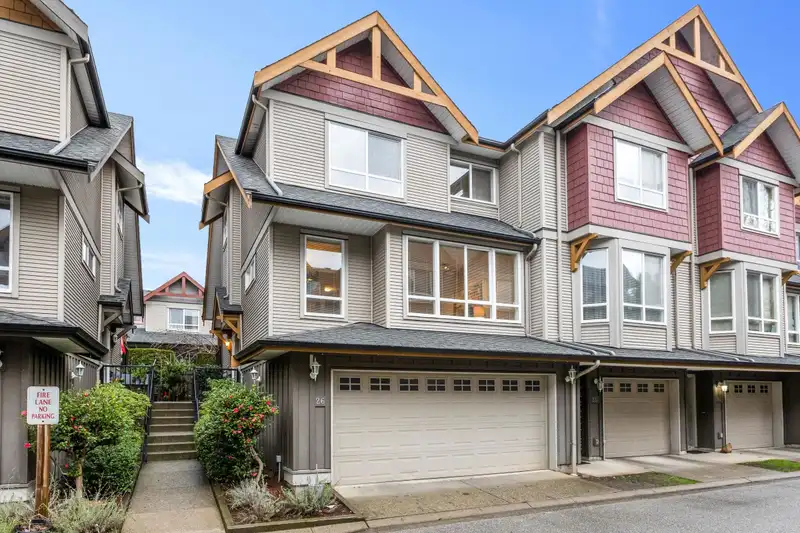
End unit in the desirable Laredo community of West Cloverdale. This 1,711 sq. ft. Amarillo plan offers 4 bedrooms, 3 full bathrooms, and a rare fully fenced backyard off the main-level walk-out deck. A side-by-side double car garage includes a Level 2 EV outlet. Recent updates feature fresh paint and new carpeting throughout. The home boasts 9-foot…
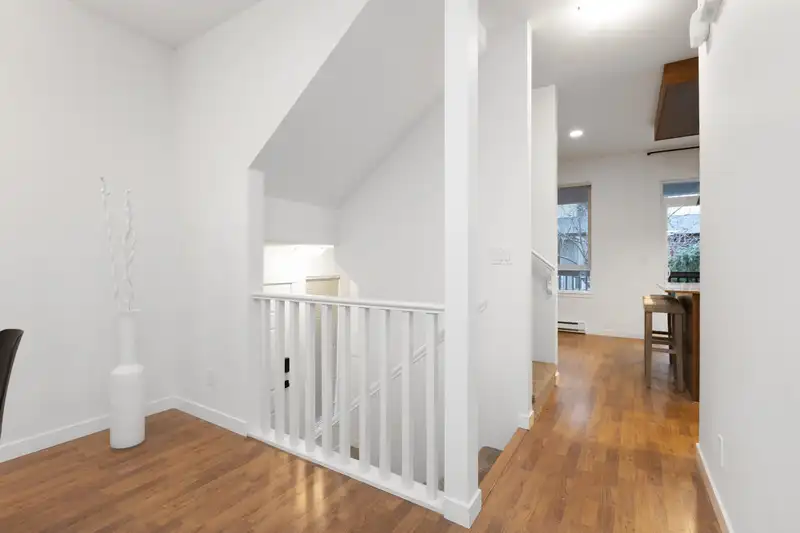
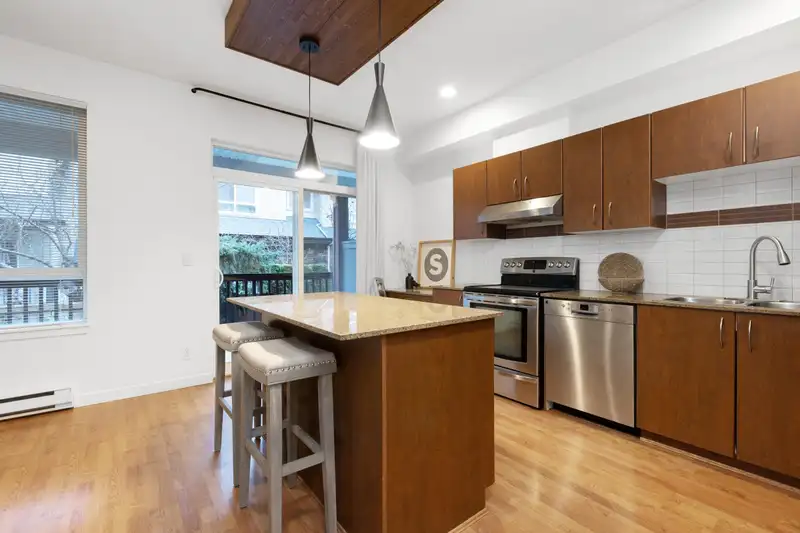
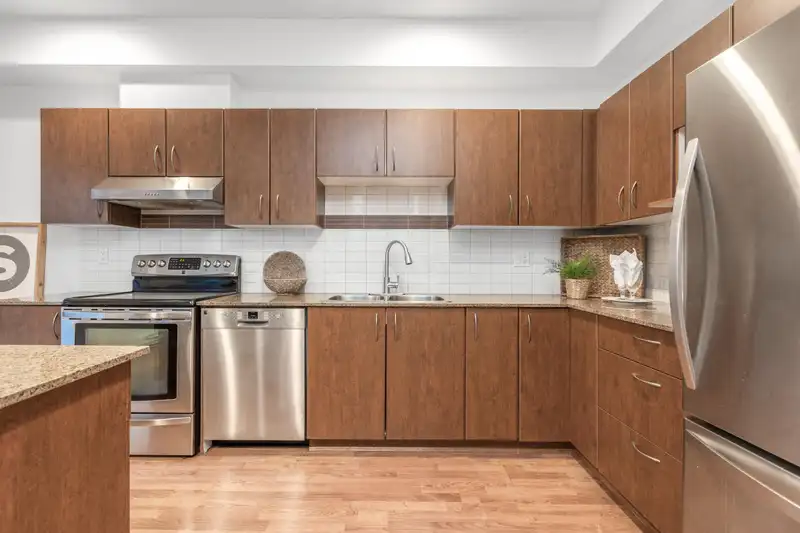
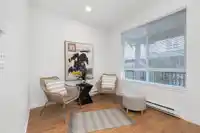
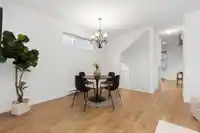
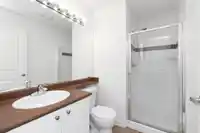
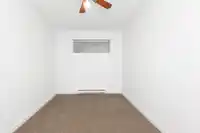
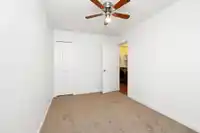
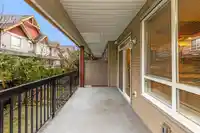
End unit in the desirable Laredo community of West Cloverdale. This 1,711 sq. ft. Amarillo plan offers 4 bedrooms, 3 full bathrooms, and a rare fully fenced backyard off the main-level walk-out deck. A side-by-side double car garage includes a Level 2 EV outlet. Recent updates feature fresh paint and new carpeting throughout. The home boasts 9-foot ceilings, laminate flooring, granite countertops, stainless steel appliances, and oversized south-facing windows that flood the space with natural light. Located on a quiet inner-complex lot with no through traffic, offering peace, privacy, and added safety. Bonus large under-deck storage area and a well-managed strata with a strong contingency fund complete this move-in-ready home!
Features
Garage Double
Guest
Shopping Nearby
Room measurements11 rooms▸
FoyerMain · 3'8 × 6'5
Living RoomMain · 11'7 × 15'1
KitchenMain · 8'2 × 16'8
Dining RoomMain · 7'5 × 13'7
Family RoomMain · 8'10 × 10'10
Primary BedroomAbove · 12'11 × 15'11
Walk-In ClosetAbove · 4'8 × 7'5
BedroomAbove · 10'0 × 11'1
BedroomAbove · 8'8 × 14'8
BedroomBsmt · 8'4 × 12'10
LaundryBsmt · 5'2 × 6'4
Floor plan
🔍 Tap to zoom
Pinch or scroll to zoom · drag to pan · double-tap to reset

 1 / 29 photos