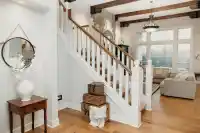
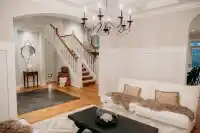
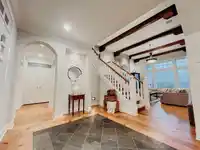
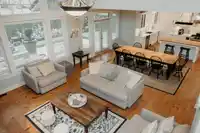
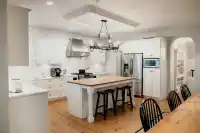
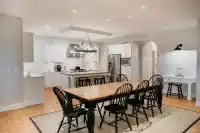
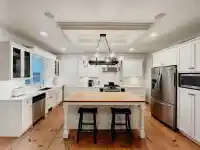
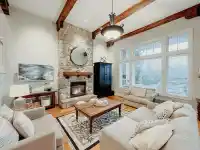
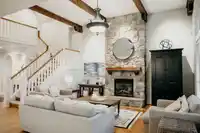
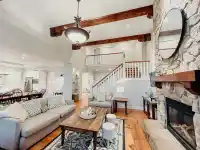
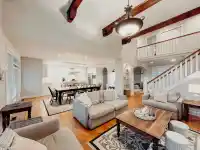
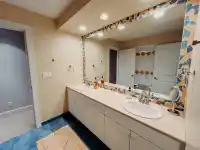
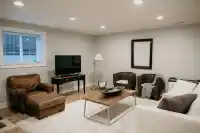
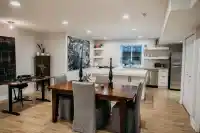
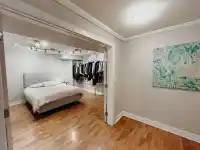
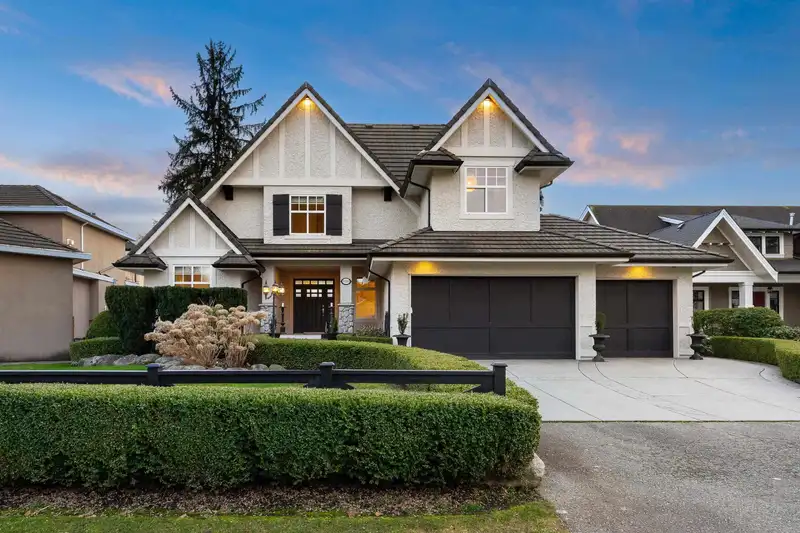
Welcome to this one of a kind residence in the sought after neighbourhood of Fraser Heights.This custom designed home offers a combination of classic design and modern day function.Situated on a PRIVATE SOUTHERN exposed lot backing on the PARK, you’ll be impressed the moment you walk in the door.From the custom beams to the architectural details & custom…
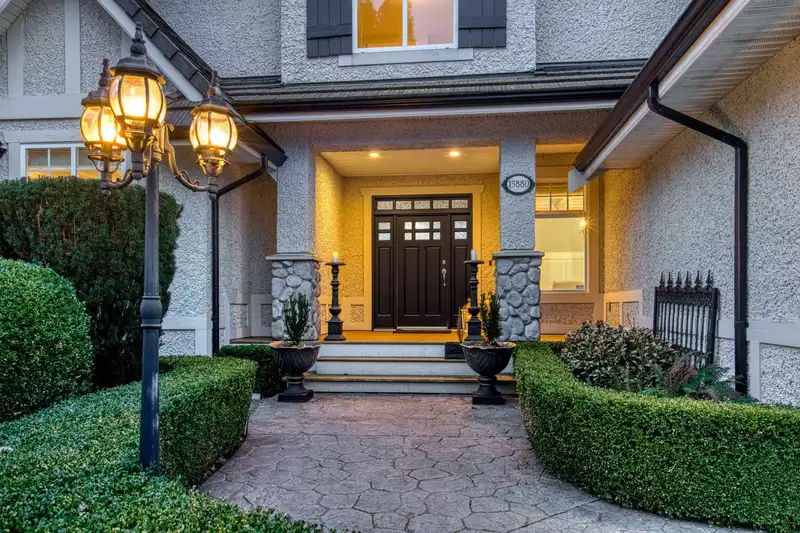
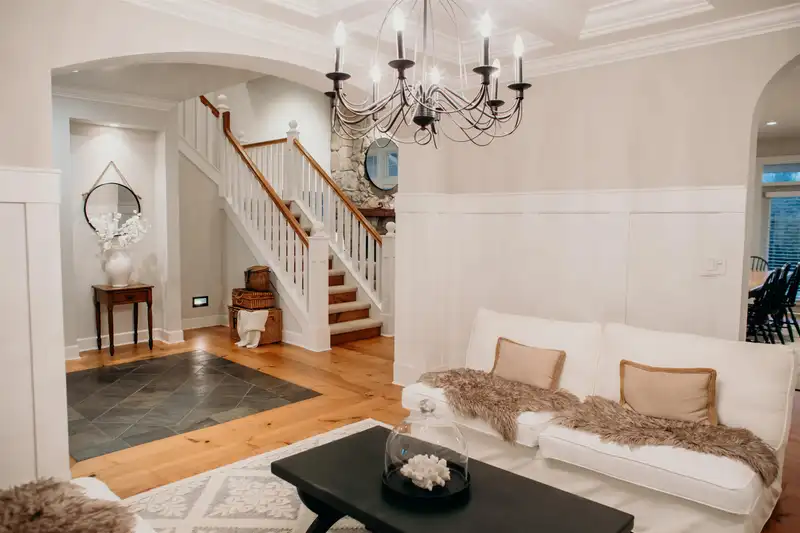
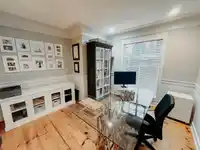
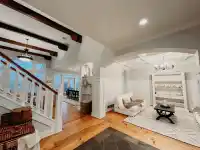
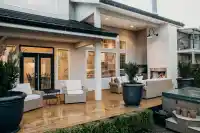
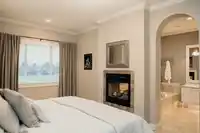
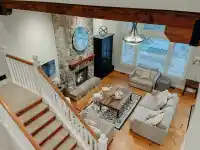
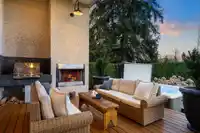
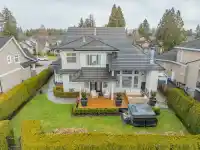
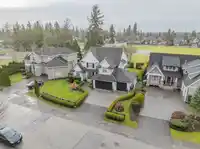
Welcome to this one of a kind residence in the sought after neighbourhood of Fraser Heights.This custom designed home offers a combination of classic design and modern day function.Situated on a PRIVATE SOUTHERN exposed lot backing on the PARK, you’ll be impressed the moment you walk in the door.From the custom beams to the architectural details & custom millwork this home is truly special.An entertainer’s dream featuring a GREAT ROOM design,stunning white kitchen w/centre island, formal livrm & a private home office.Step outside into your own PRIVATE oasis surrounded by manicured hedging.Relax on the 465 sf ft deck equipped w/wood burning fireplace, b/i bbq & hot tub.4 bdrms inc the Grand Master suite w/6 pc ensuite, Sep 2 bed Suite in bsmt,3 CAR GARAGE,custom archways,tile roof & more...
Features
Private Yard
Garage Triple
Front Access
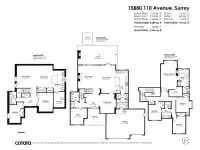
Room measurements18 rooms▸
FoyerMain · 10'8 × 9'4
DenMain · 12'8 × 12'9
KitchenMain · 17'8 × 11'3
Great RoomMain · 18'1 × 16'2
Dining RoomMain · 21'7 × 12'1
Living RoomMain · 15'1 × 12'4
LaundryMain · 7'3 × 6'8
Primary BedroomAbove · 21'11 × 12'6
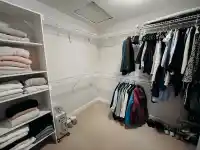
Walk-In ClosetAbove · 7'8 × 10'4
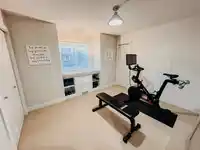
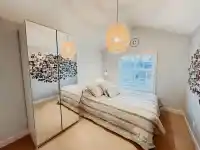
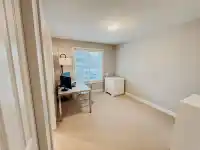
BedroomAbove · 11'10 × 9'10
BedroomAbove · 11'11 × 9'11
BedroomAbove · 13'6 × 9'11
Living RoomBsmt · 17'5 × 15'10
Dining RoomBsmt · 17'5 × 10'11
KitchenBsmt · 15' × 10'2
BedroomBsmt · 14'5 × 12'7
BedroomBsmt · 16'1 × 8'9
StorageBsmt · 12'2 × 8'4
Floor plan
🔍 Tap to zoom
Pinch or scroll to zoom · drag to pan · double-tap to reset
Under BC's Small-Scale Multi-Unit Housing rules, this single-family lot may permit up to 4 units. These are the provincial minimums and approximate — local bylaw, servicing and lot conditions apply.
Approximate lot lines (ParcelMap BC)
Zoning, lot dimensions and grade are approximate, from public data, and for reference only — verify with the City / Township of Langley before relying on them.
Recent nearby sales
Sold prices are available to registered users. Log in to see what these sold for.

 1 / 40 photos