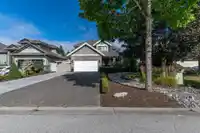
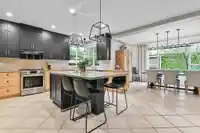
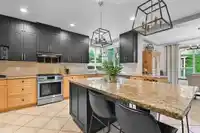
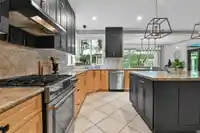
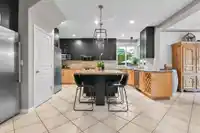
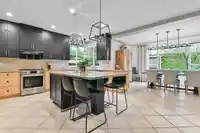
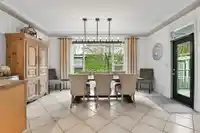
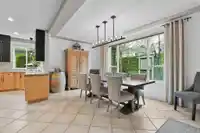
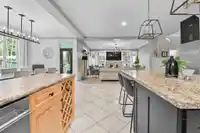
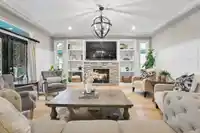
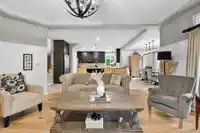
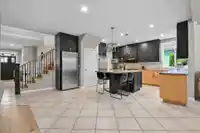
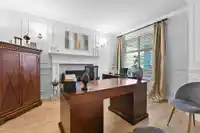
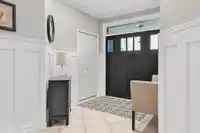
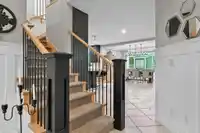
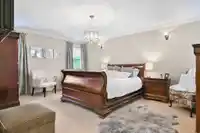
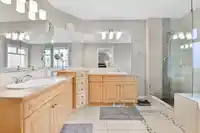
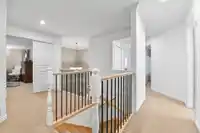
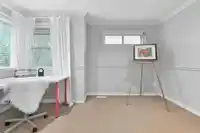
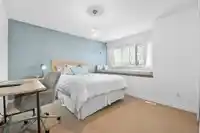
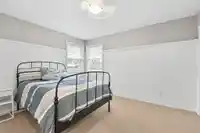
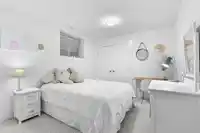
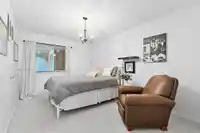
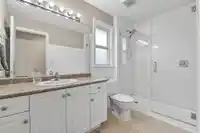
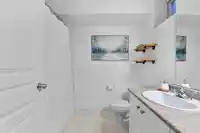
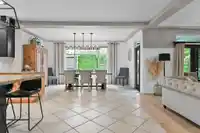
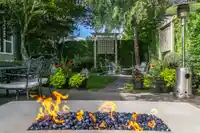
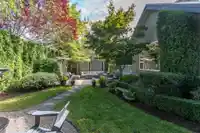
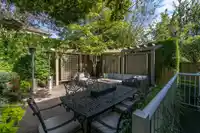
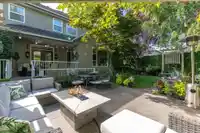
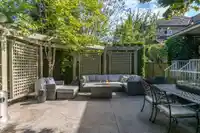
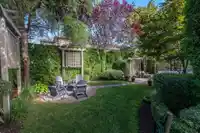
This exquisite Fraser Heights home with quick access to Greater Vancouver and highly ranked schools perfectly blends room concepts, style, and functionality! Offering over 3,600 sq. ft. of living space, it features 6 bdrm, 4 bath, and a spacious main-floor office. The beautifully renovated kitchen showcases high-end appliances and lg island, ideal for…
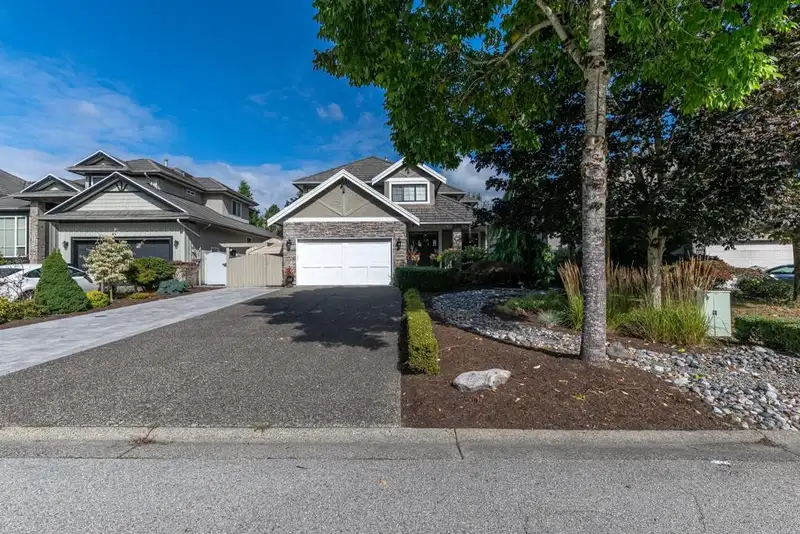
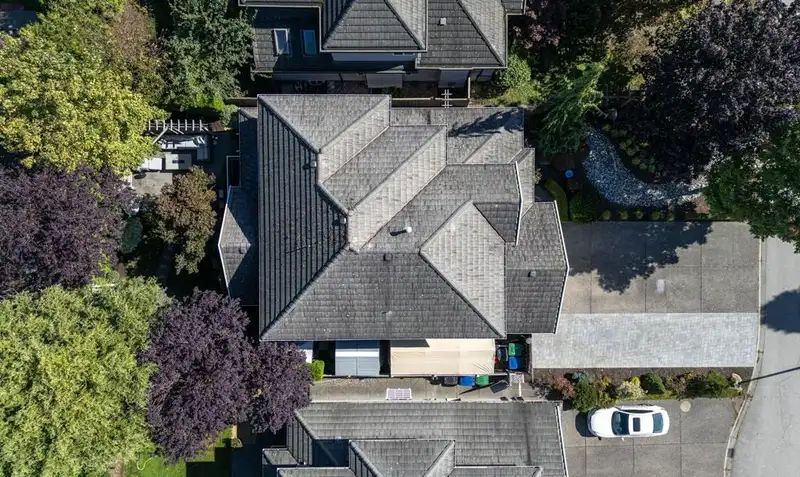
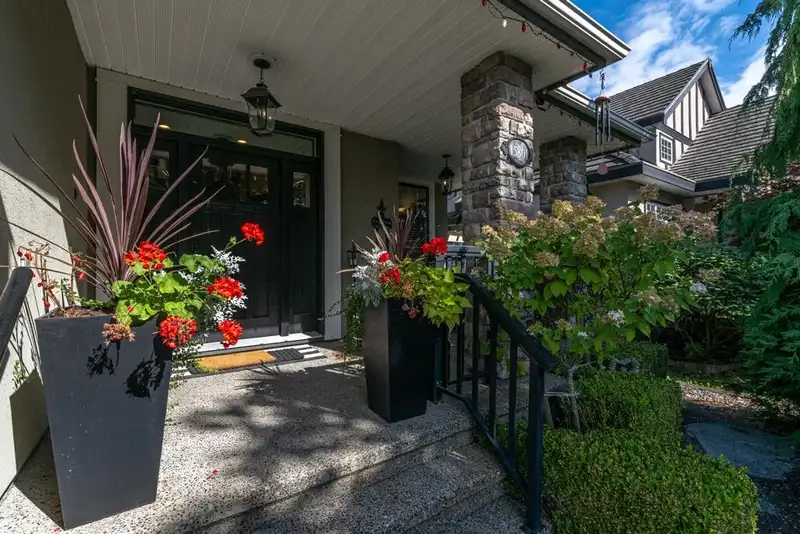
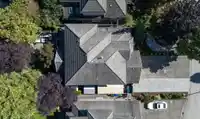
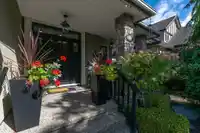
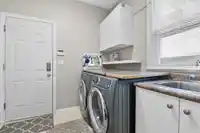
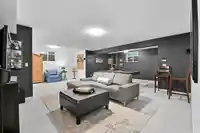
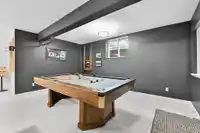
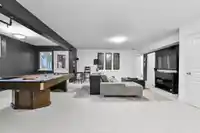
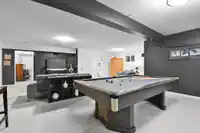
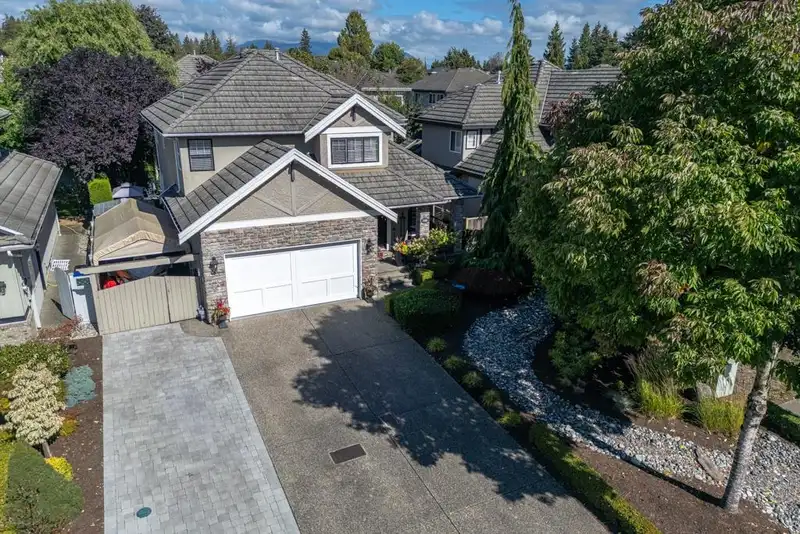
This exquisite Fraser Heights home with quick access to Greater Vancouver and highly ranked schools perfectly blends room concepts, style, and functionality! Offering over 3,600 sq. ft. of living space, it features 6 bdrm, 4 bath, and a spacious main-floor office. The beautifully renovated kitchen showcases high-end appliances and lg island, ideal for gatherings. Sophisticated touches like elegant crown moldings and detailed finishes enhance every room. The bright, fully finished, 2 bdrm, full bath bsmt has a lg rec room, perfect for guests or extended family. Durable concrete shingles provide a lifetime roof, while fenced, landscaped backyard and low-maintenance front yard offer serene outdoor living. Enjoy private sitting areas, a BBQ space, shed, Plus 8 parking spots & RV parking.
Features
Central Vacuum
Garden
Additional Parking
Garage Double
RV Access/Parking
Front Access
Concrete
Garage Door Opener
Shopping Nearby
Room measurements13 rooms▸
Living RoomMain · 17'2 × 18'2
KitchenMain · 15'7 × 19'9
Eating AreaMain · 10' × 15'11
OfficeMain · 11'3 × 14'5
FoyerMain · 8'6 × 19'3
Primary BedroomAbove · 16'8 × 17'4
BedroomAbove · 8'8 × 12'10
BedroomAbove · 10'7 × 12'4
BedroomAbove · 11' × 13'10
Recreation RoomBsmt · 24'10 × 28'10
BedroomBsmt · 9'11 × 13'4
BedroomBsmt · 10'6 × 11'5
StorageBsmt · 6'3 × 9'
Floor plan
🔍 Tap to zoom
Pinch or scroll to zoom · drag to pan · double-tap to reset
Under BC's Small-Scale Multi-Unit Housing rules, this single-family lot may permit up to 4 units. These are the provincial minimums and approximate — local bylaw, servicing and lot conditions apply.
Approximate lot lines (ParcelMap BC)
Zoning, lot dimensions and grade are approximate, from public data, and for reference only — verify with the City / Township of Langley before relying on them.
Recent nearby sales
Sold prices are available to registered users. Log in to see what these sold for.

 1 / 40 photos