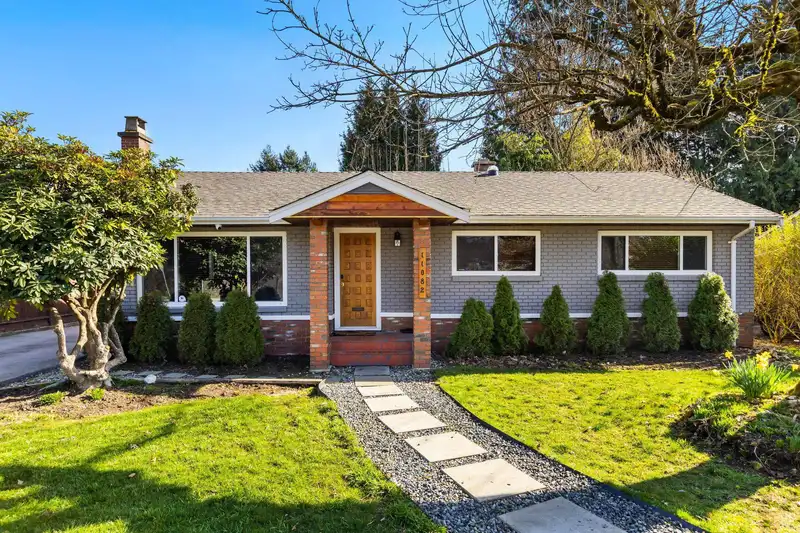
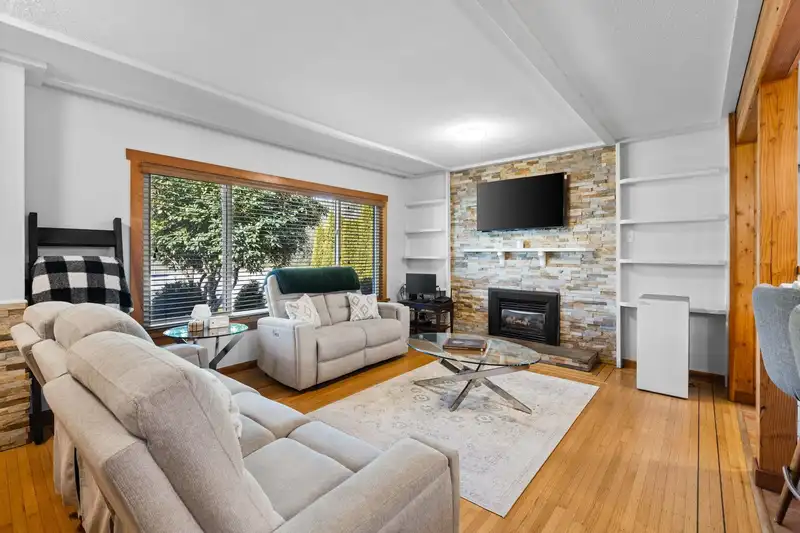
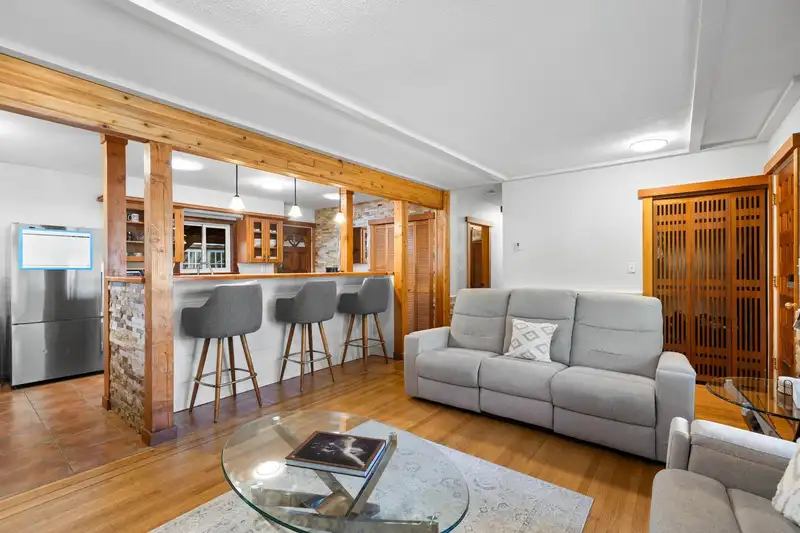
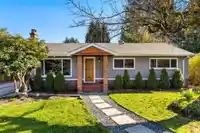
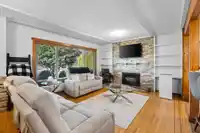
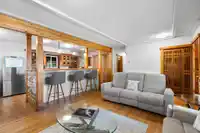
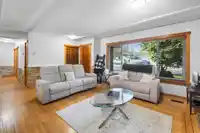
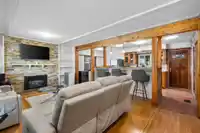
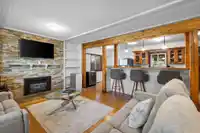
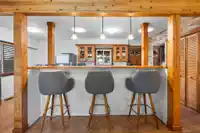
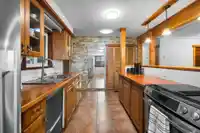
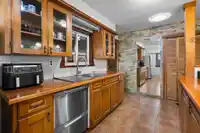
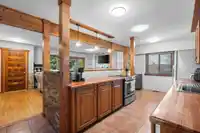
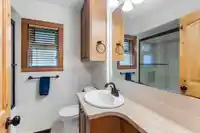
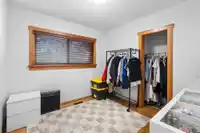
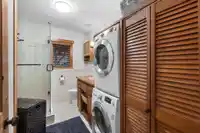
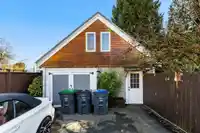
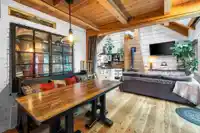
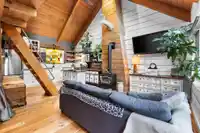
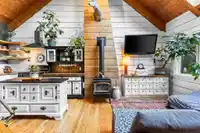
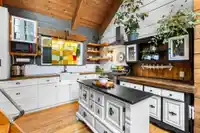
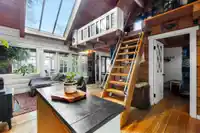
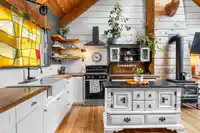
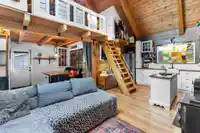
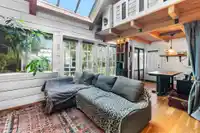
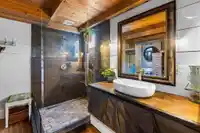
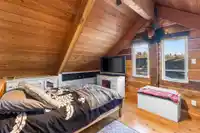
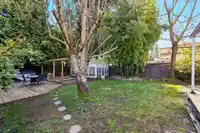
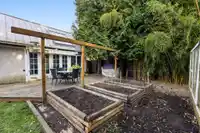
Welcome to Ellendale — one of the neighbourhood's finest Ranchers, sitting across from an Elementary School and a lush green belt. The open-concept kitchen and living room radiate rustic warmth and character. A fully detached laneway home with a loft bedroom, 2 bathrooms, and its own laundry offers incredible mortgage helper potential. Plenty of parking and…
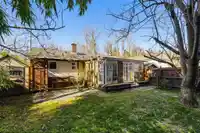
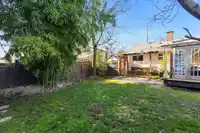
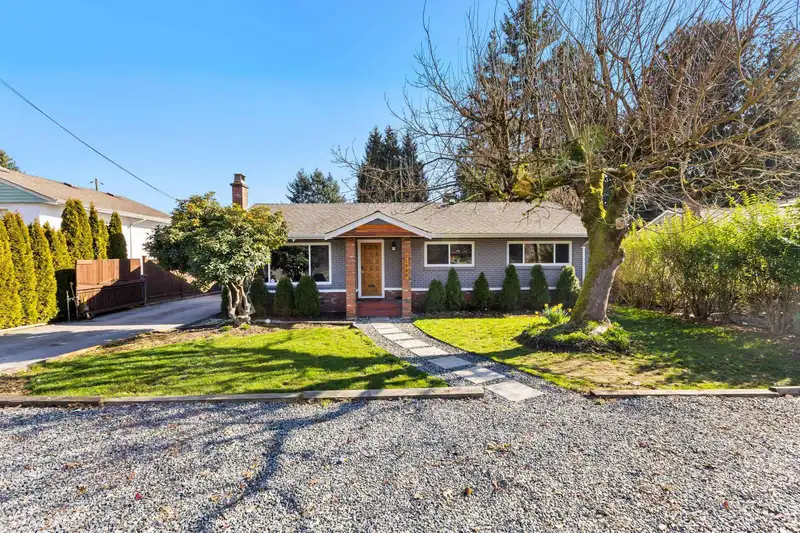
Welcome to Ellendale — one of the neighbourhood's finest Ranchers, sitting across from an Elementary School and a lush green belt. The open-concept kitchen and living room radiate rustic warmth and character. A fully detached laneway home with a loft bedroom, 2 bathrooms, and its own laundry offers incredible mortgage helper potential. Plenty of parking and an EV charging outlet for modern convenience. Relax on the expansive laneway deck or utilize the bonus storage room at the back of the main home. Garden lovers will adore the glass greenhouse and multiple raised garden beds. Quick access to Guildford Shopping Mall, Rec Centre, Schools, and Hwy 1.
Features
Balcony
Additional Parking
RV Access/Parking
Front Access
Lane Access
Shopping Nearby
Room measurements9 rooms▸
KitchenMain · 9'6 × 12'6
Living RoomMain · 13'4 × 18'4
Dining RoomMain · 10'3 × 5'9
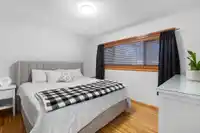
Primary BedroomMain · 10'4 × 12'1
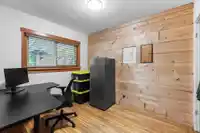
BedroomMain · 9'2 × 9'1
KitchenMain · 13'3 × 10'3
Living RoomMain · 11'8 × 10'5
BedroomAbove · 10'9 × 12'8
BedroomMain · 9'8 × 8'1
Floor plan
🔍 Tap to zoom
Pinch or scroll to zoom · drag to pan · double-tap to reset
Under BC's Small-Scale Multi-Unit Housing rules, this single-family lot may permit up to 4 units. These are the provincial minimums and approximate — local bylaw, servicing and lot conditions apply.
Approximate lot lines (ParcelMap BC)
Zoning, lot dimensions and grade are approximate, from public data, and for reference only — verify with the City / Township of Langley before relying on them.
Recent nearby sales
Sold prices are available to registered users. Log in to see what these sold for.

 1 / 31 photos