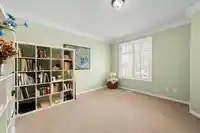
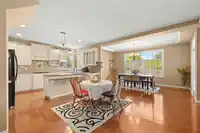
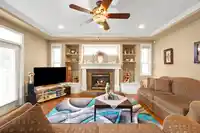
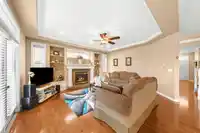
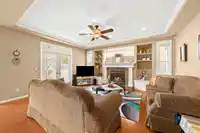
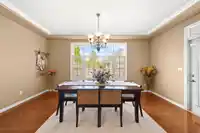
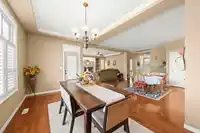
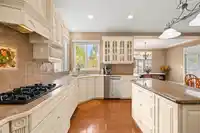
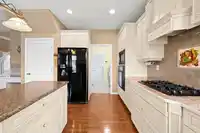
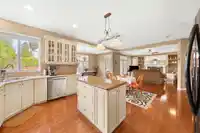
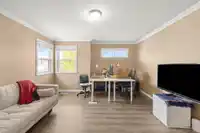
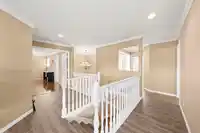
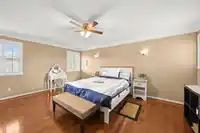
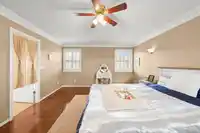
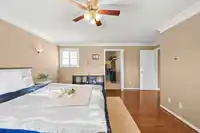
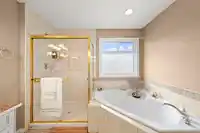
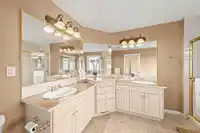
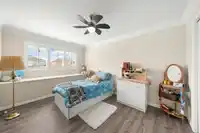
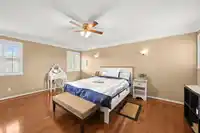
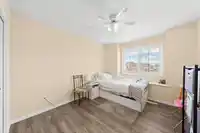
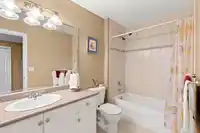
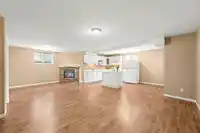
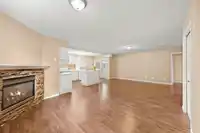
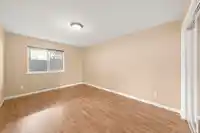
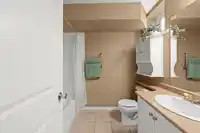
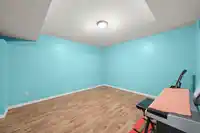
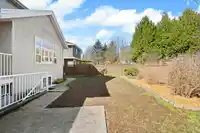
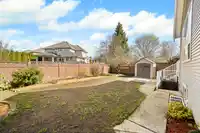
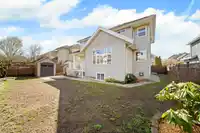
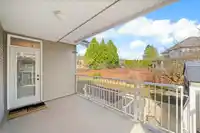
Welcome to this impeccably maintained 2-storey with basement home, nestled in the highly sought-after Fraser Heights. Offering a spacious and functional layout, this residence features generously sized bedrooms, perfect for comfortable family living. Gourmet kitchen boasts elegant granite countertops, while the main floor showcases stunning hardwood…
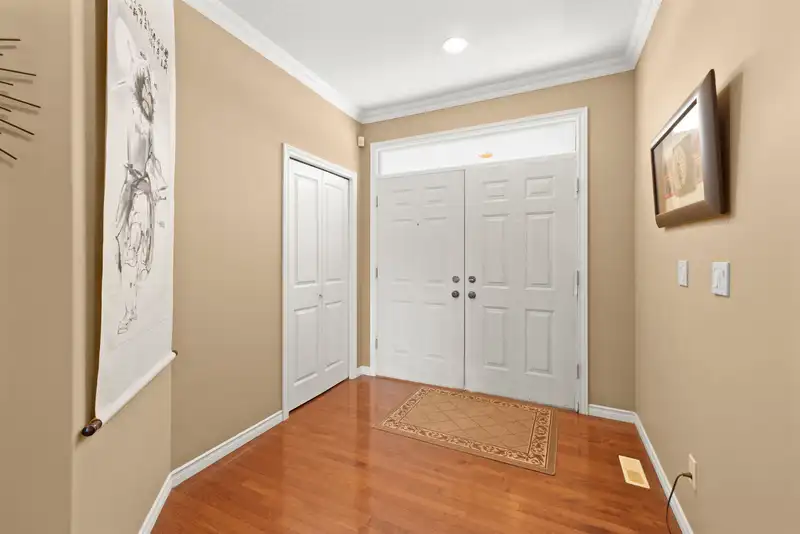
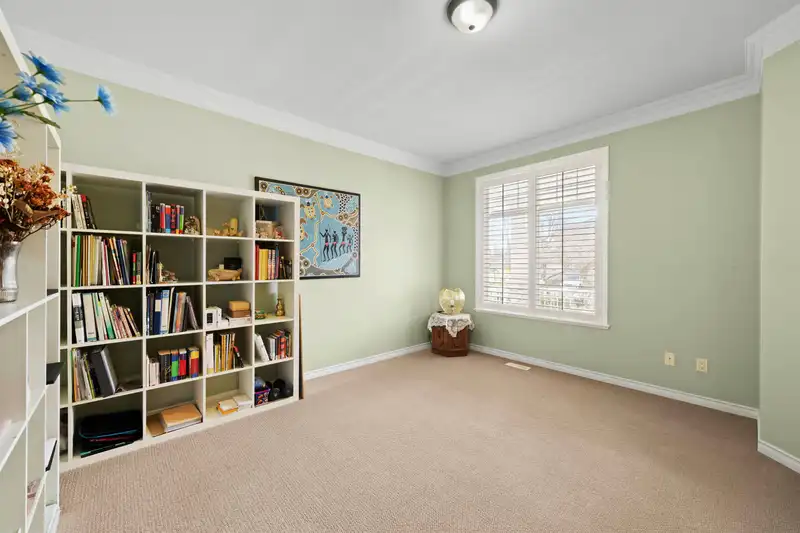
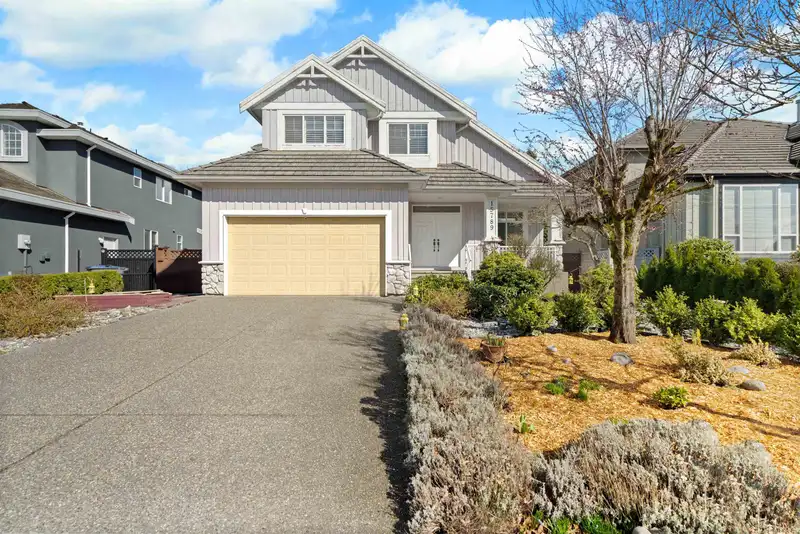
Welcome to this impeccably maintained 2-storey with basement home, nestled in the highly sought-after Fraser Heights. Offering a spacious and functional layout, this residence features generously sized bedrooms, perfect for comfortable family living. Gourmet kitchen boasts elegant granite countertops, while the main floor showcases stunning hardwood flooring. Recent updates include high-quality laminate on the 2nd floor & stairways (except primary bedroom) . Additional highlights include an EV charger, a newer dishwasher, and a hot water tank (2023). The basement with separate entrance, offers excellent potential as a mortgage helper. Located Excellent school catchment, minutes from Erma Stephenson Elementary and Fraser Heights Secondary. Don’t miss the opportunity to make it yours!
Features
Central Vacuum Roughed In
Private Yard
Garage Double
Front Access
Garage Door Opener
Shopping Nearby
Room measurements18 rooms▸
FoyerMain · 19'7 × 12'5
OfficeMain · 14'10 × 12'7
Living RoomMain · 17'3 × 16'1
Eating AreaMain · 15'9 × 12'10
Dining RoomMain · 9'9 × 16'8
KitchenMain · 15'7 × 9'10
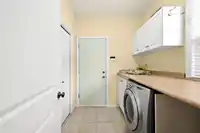
LaundryMain · 7'10 × 6'8
PantryMain · 4'4 × 4'3
NookAbove · 15'4 × 20'3
Primary BedroomAbove · 17'4 × 13'3
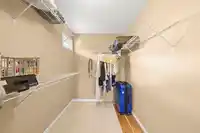
Walk-In ClosetAbove · 9'2 × 6'1
BedroomAbove · 12'4 × 10'8
BedroomAbove · 13'2 × 9'11
Living RoomBsmt · 17'4 × 17'5
Dining RoomBsmt · 17'2 × 7'7
KitchenBsmt · 10'1 × 16'8
BedroomBsmt · 14'7 × 11'5
DenBsmt · 13'7 × 10'0
Floor plan
🔍 Tap to zoom
Pinch or scroll to zoom · drag to pan · double-tap to reset
Under BC's Small-Scale Multi-Unit Housing rules, this single-family lot may permit up to 4 units. These are the provincial minimums and approximate — local bylaw, servicing and lot conditions apply.
Approximate lot lines (ParcelMap BC)
Zoning, lot dimensions and grade are approximate, from public data, and for reference only — verify with the City / Township of Langley before relying on them.
Monthly Cost Calculator
Estimated monthly cost$9,815
Mortgage payment$9,006
Property tax$614
Home insurance$195
Partner Rates Available
Contact us for preferred mortgage rates
Monthly cost
Estimated monthly$9,815
$1,638,000$2,218,000
20%50%
3.04%7.04%
5 years30 years
$5,873/yr$8,873/yr
$155/mo$235/mo
An estimate only. Canadian semi-annual compounding; excludes utilities, closing costs and BC property transfer tax.
5-year fixed, as of Oct 16

 1 / 40 photos