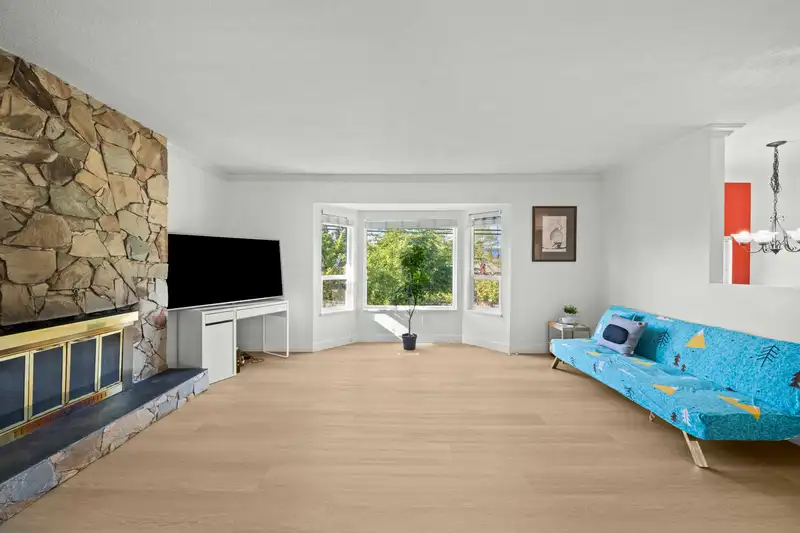
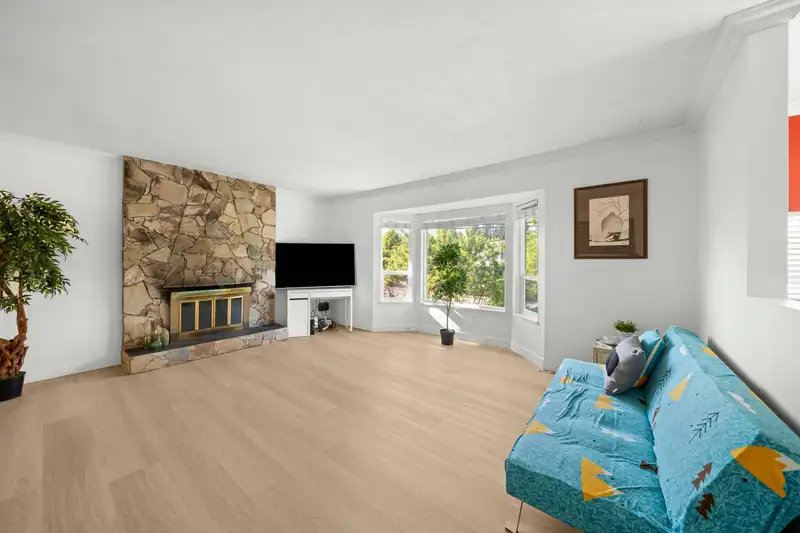
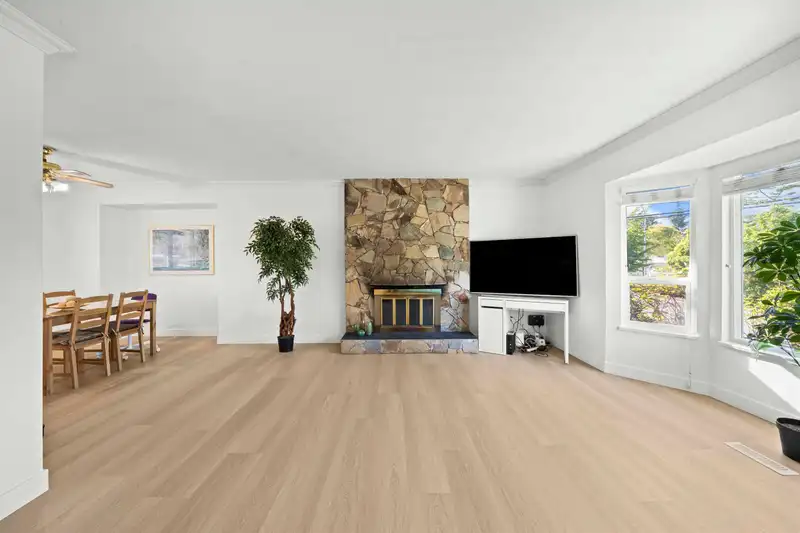
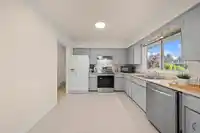
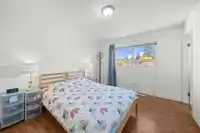
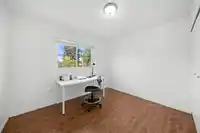
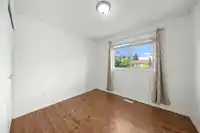
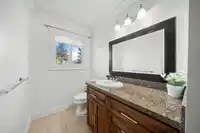
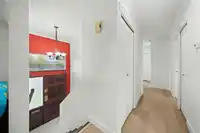
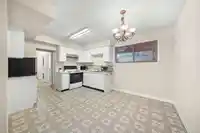
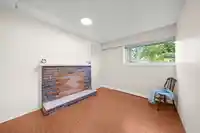
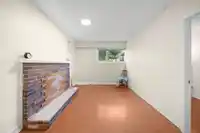
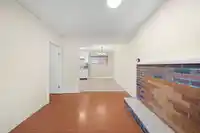
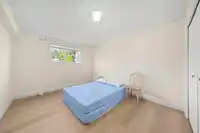
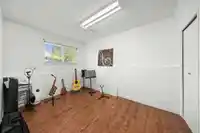
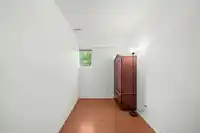
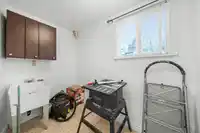
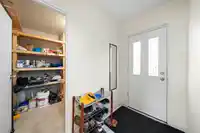
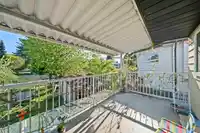
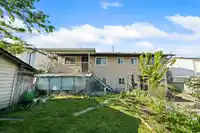
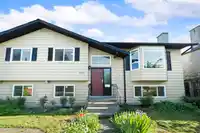
Welcome to Surrey's Fleetwood Tynehead Neighbourhood. This newly renovated 6 bed, 3 bath 2405 sqft home on an expansive 6851 sqft Lot with the laneway access awaits you (future potential for a laneway house - buyer to verify with the city). Spread out in the ample open living-dining space & large kitchen. The main floor features 3 spacious bedrooms with 2…
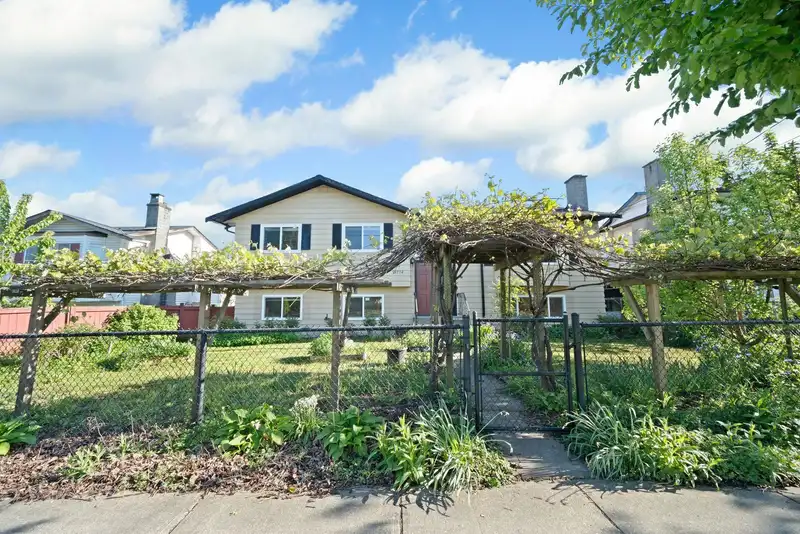
Welcome to Surrey's Fleetwood Tynehead Neighbourhood. This newly renovated 6 bed, 3 bath 2405 sqft home on an expansive 6851 sqft Lot with the laneway access awaits you (future potential for a laneway house - buyer to verify with the city). Spread out in the ample open living-dining space & large kitchen. The main floor features 3 spacious bedrooms with 2 bathrooms. Ground level features a mortgage helper: 3 bedrooms with 1 full bathroom, living room + kitchen, & 2 large storages! The southfacing backyard features a lush vegetable/fruit bearing garden. Driveway allows 6 parkings. Walking distance to North Surrey Secondary School and public transit. Minutes from the Highway & Guildford Mall & Future skytrain Station, Parks, Community Centre & More.
Features
Garden
Balcony
Open
Shopping Nearby
Room measurements14 rooms▸
Living RoomMain · 15'9 × 17'1
Dining RoomMain · 9'9 × 10'5
KitchenMain · 9'5 × 14'3
Primary BedroomMain · 10'0 × 12'8
BedroomMain · 8'7 × 10'9
BedroomMain · 8'7 × 10'2
KitchenBelow · 7'4 × 11'4
Dining RoomBelow · 7'3 × 11'8
Living RoomBelow · 9'9 × 12'1
BedroomBelow · 11'3 × 13'3
BedroomBelow · 8'6 × 12'1
BedroomBelow · 6'1 × 12'5
StorageBelow · 6'11 × 7'11
StorageBelow · 5'1 × 8'6
Floor plan
🔍 Tap to zoom
Pinch or scroll to zoom · drag to pan · double-tap to reset
Under BC's Small-Scale Multi-Unit Housing rules, this single-family lot may permit up to 4 units. These are the provincial minimums and approximate — local bylaw, servicing and lot conditions apply.
Approximate lot lines (ParcelMap BC)
Zoning, lot dimensions and grade are approximate, from public data, and for reference only — verify with the City / Township of Langley before relying on them.
Monthly Cost Calculator
Estimated monthly cost$6,910
Mortgage payment$6,295
Property tax$480
Home insurance$135
Partner Rates Available
Contact us for preferred mortgage rates
Monthly cost
Estimated monthly$6,910
$1,144,000$1,554,000
9%50%
3.03%7.03%
5 years30 years
$4,564/yr$6,964/yr
$105/mo$165/mo
An estimate only. Canadian semi-annual compounding; excludes utilities, closing costs and BC property transfer tax.
5-year fixed, as of Oct 15

 1 / 37 photos