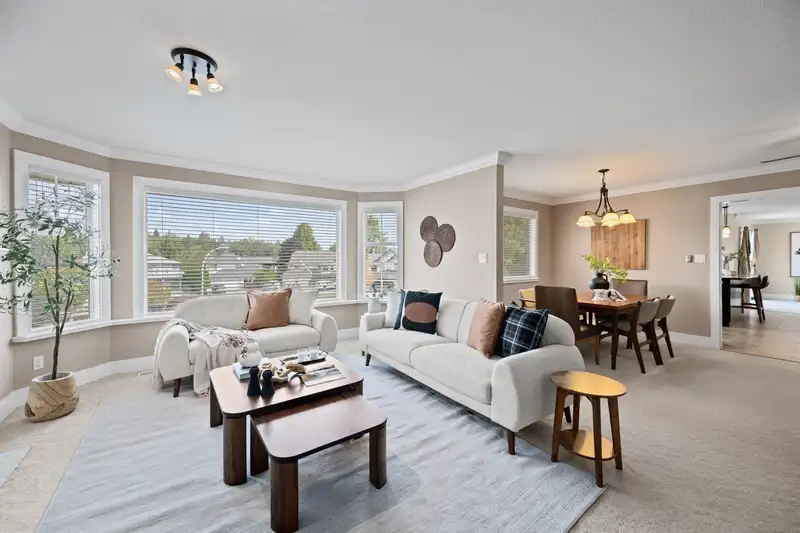
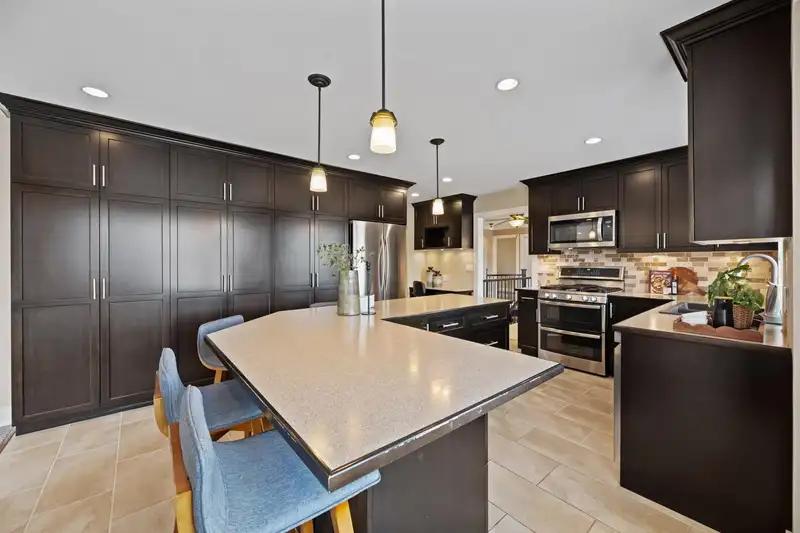
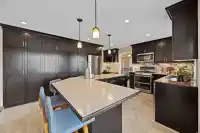
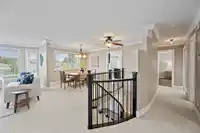
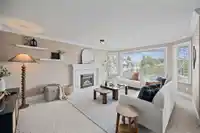
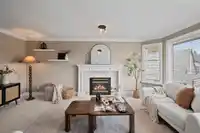
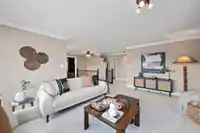
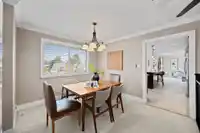
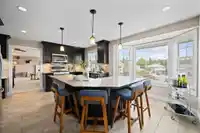
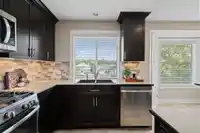
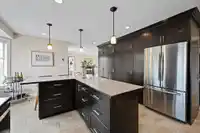
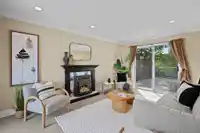
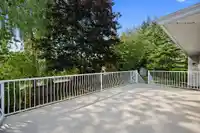
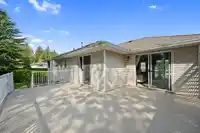
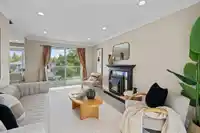
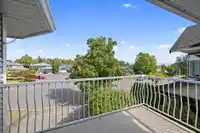
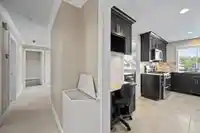
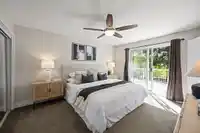
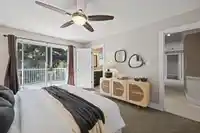
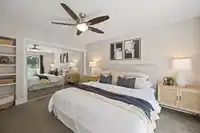
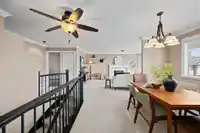
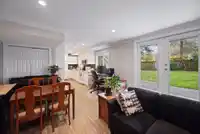
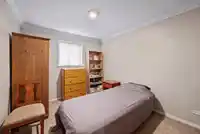
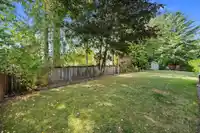
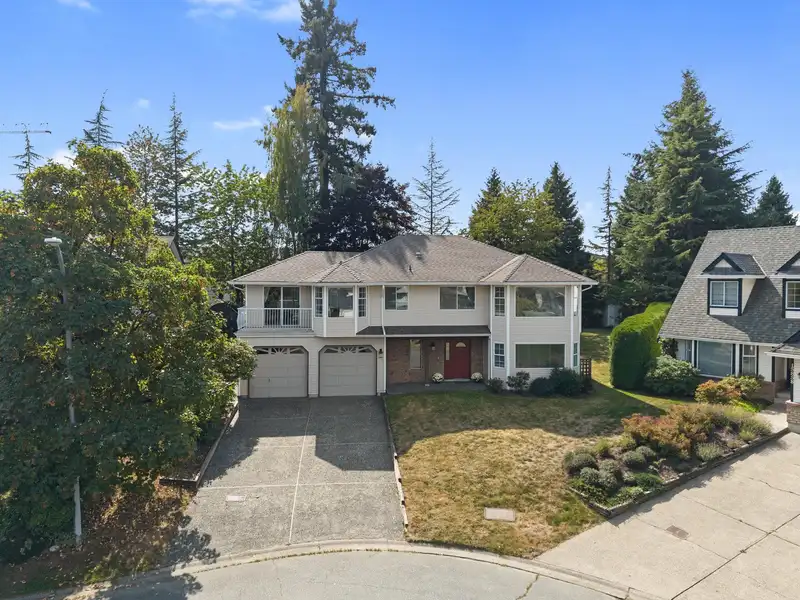
Say Hello to one of Fleetwood’s most sought-after family neighbourhoods! Tucked on a quiet cul-de-sac, this beautifully maintained basement-entry home sits on a 9,200+ sq ft lot. With 3 bedrooms up, plus 2 bedrooms & office down, there’s space for everyone! Two generous living areas offer room to gather or unwind. The kitchen impresses with heated floors,…
Say Hello to one of Fleetwood’s most sought-after family neighbourhoods! Tucked on a quiet cul-de-sac, this beautifully maintained basement-entry home sits on a 9,200+ sq ft lot. With 3 bedrooms up, plus 2 bedrooms & office down, there’s space for everyone! Two generous living areas offer room to gather or unwind. The kitchen impresses with heated floors, abundant cabinetry & storage. Enjoy A/C, a massive back deck off the family room with access from the primary, plus a front balcony. The 1-bed mortgage helper (possible 2 bed) was installed by a licensed contractor w/in-suite laundry, double drywall & for added insulation/soundproofing. Walk to Woodland Park Elementary, North Surrey Secondary, Gobind Sarvar, Holy Cross & Surrey Christian. Tynehead Regional Park just 5 mins away!
Features
Storage
Balcony
Garage Double
Front Access
Aggregate
Shopping Nearby
Room measurements14 rooms▸
FoyerBelow · 16'8 × 13'5
Recreation RoomBelow · 13'3 × 11'2
BedroomBelow · 9'10 × 8'11
BedroomBelow · 13' × 9'3
Living RoomBelow · 16'7 × 13'5
KitchenBelow · 12'11 × 9'3
LaundryBelow · 9'5 × 4'11
Living RoomMain · 15'4 × 18'1
Dining RoomMain · 10'1 × 11'10
KitchenMain · 17'4 × 17'6
Family RoomMain · 11' × 17'2
Primary BedroomMain · 11'11 × 15'9
BedroomMain · 8'11 × 9'11
BedroomMain · 9' × 13'4
Floor plan
🔍 Tap to zoom
Pinch or scroll to zoom · drag to pan · double-tap to reset
Under BC's Small-Scale Multi-Unit Housing rules, this single-family lot may permit up to 4 units. These are the provincial minimums and approximate — local bylaw, servicing and lot conditions apply.
Approximate lot lines (ParcelMap BC)
Zoning, lot dimensions and grade are approximate, from public data, and for reference only — verify with the City / Township of Langley before relying on them.
Recent nearby sales
Sold prices are available to registered users. Log in to see what these sold for.

 1 / 40 photos