Rarely available! This 4 bedroom plus 2.5 baths home located in Guildford area. It offers a spacious living room with vaulted ceilings and large windows that fill the space with natural light. The well-planned layout includes sliding doors from the kitchen and family room leading to south-facing patios with a jacuzzi, perfect for relaxing after a long day.…
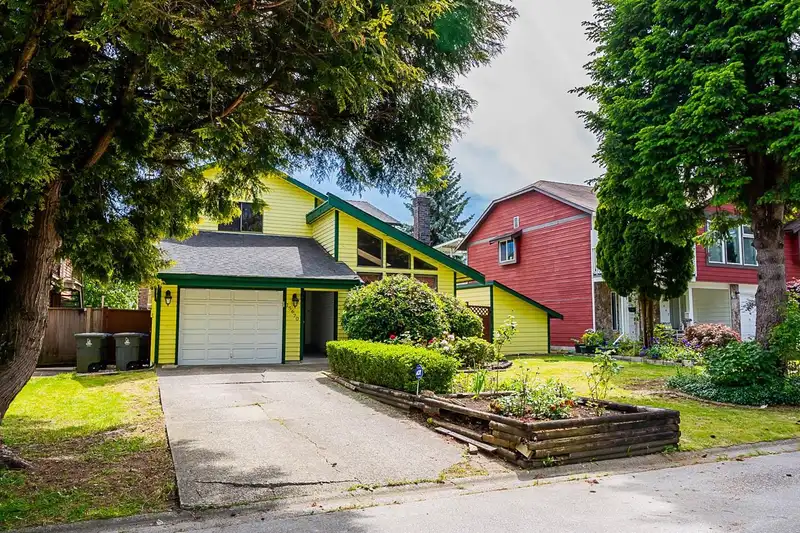
Rarely available! This 4 bedroom plus 2.5 baths home located in Guildford area. It offers a spacious living room with vaulted ceilings and large windows that fill the space with natural light. The well-planned layout includes sliding doors from the kitchen and family room leading to south-facing patios with a jacuzzi, perfect for relaxing after a long day. Central location but situated in a quiet cul-de-sac, it offers, tranquility yet is within walking distance to schools, transit, Guildford Mall, T&T, restaurants, parks, and quick access to Hwy #1. While the home needs some update but it presents a fantastic opportunity and solid built with good layout. This property holds immense potential in a prime location, making it an excellent investment. Don't miss out on this unique opportunity!
Features
Central Vacuum
Garage Single
Tandem
Front Access
Shopping Nearby
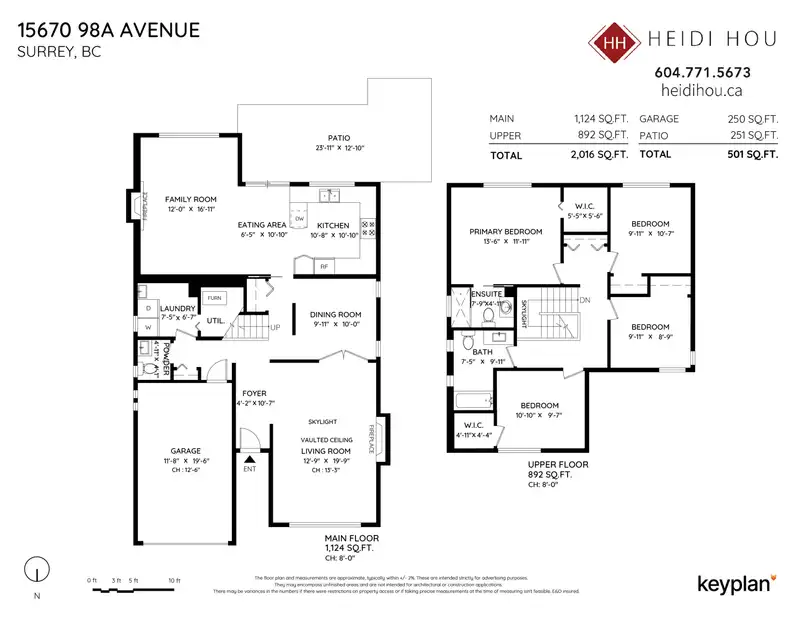
Room measurements14 rooms▸
Living RoomMain · 19'9 × 12'9
Dining RoomMain · 10' × 9'11
FoyerMain · 10'7 × 4'2
LaundryMain · 6'7 × 7'5
KitchenMain · 10'10 × 10'8
Family RoomMain · 16'11 × 12'
Eating AreaMain · 10'10 × 6'5
Primary BedroomAbove · 11'11 × 13'6
Walk-In ClosetAbove · 5'6 × 5'5
BedroomAbove · 10'7 × 9'11
BedroomAbove · 8'9 × 9'11
BedroomAbove · 9'7 × 10'10
Walk-In ClosetAbove · 4'4 × 4'11
PatioMain · 12'10 × 23'11
Floor plan
🔍 Tap to zoom
Pinch or scroll to zoom · drag to pan · double-tap to reset
Under BC's Small-Scale Multi-Unit Housing rules, this single-family lot may permit up to 4 units. These are the provincial minimums and approximate — local bylaw, servicing and lot conditions apply.
Approximate lot lines (ParcelMap BC)
Zoning, lot dimensions and grade are approximate, from public data, and for reference only — verify with the City / Township of Langley before relying on them.
Recent nearby sales
Sold prices are available to registered users. Log in to see what these sold for.

 1 / 3 photos