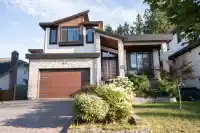
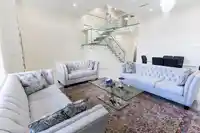
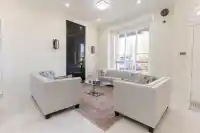
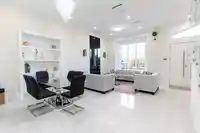
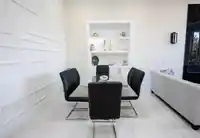
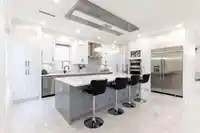
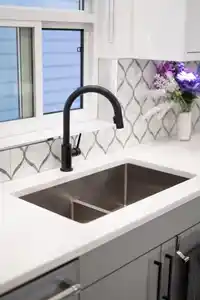
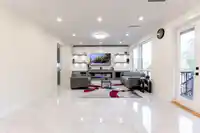
Stunning custom-built 2020 home offering luxurious living in the sought-after Fleetwood area. This 9 bedroom, 9 bathroom residence showcases designer finishing throughout: a dramatic open foyer with floating glass-railing staircase and crystal chandeliers, gleaming tile floors, and an entertainer’s living and dining area. The kitchen features a large quartz…
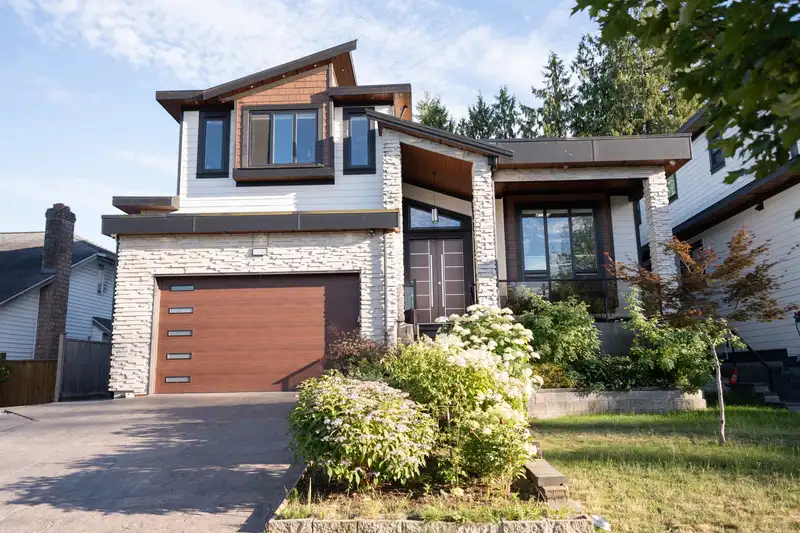
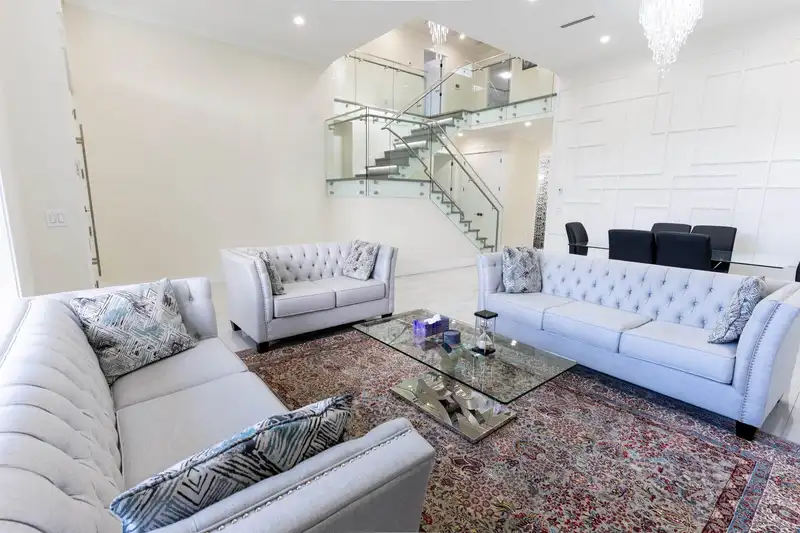
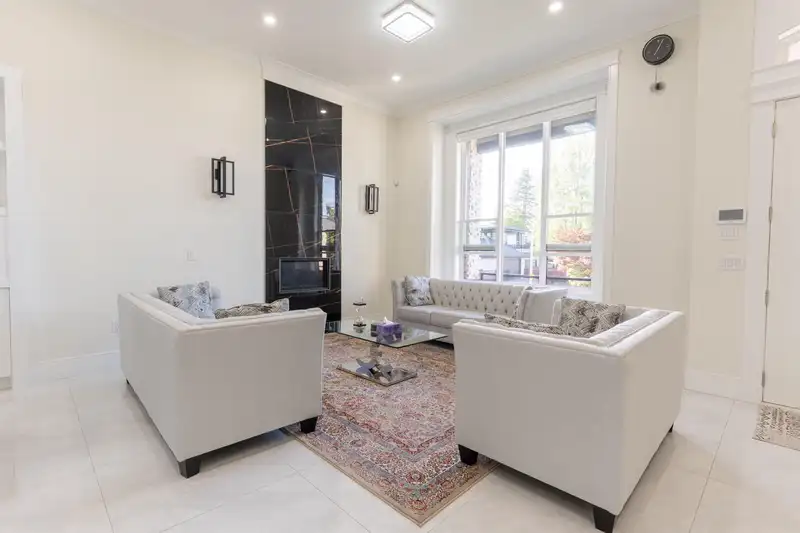
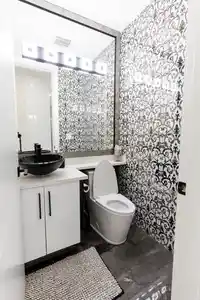
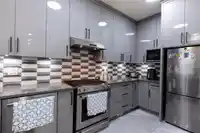
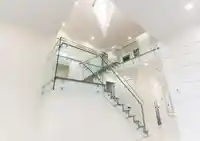
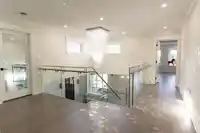
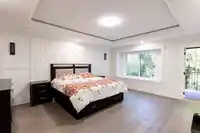
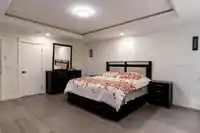
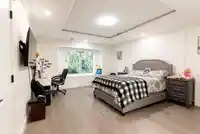
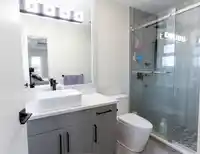
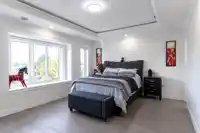
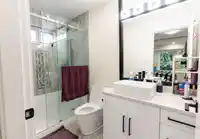
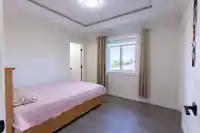
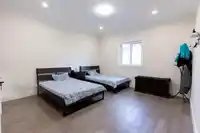
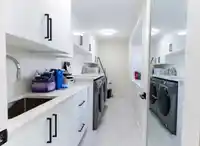
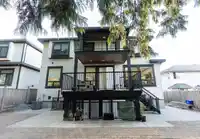
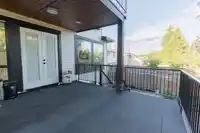
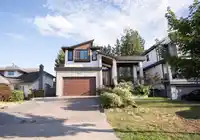
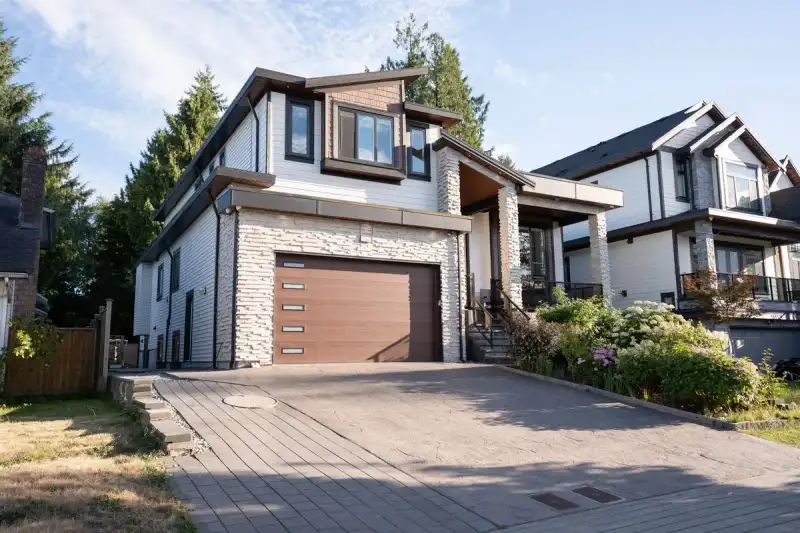
Stunning custom-built 2020 home offering luxurious living in the sought-after Fleetwood area. This 9 bedroom, 9 bathroom residence showcases designer finishing throughout: a dramatic open foyer with floating glass-railing staircase and crystal chandeliers, gleaming tile floors, and an entertainer’s living and dining area. The kitchen features a large quartz island, high-end stainless appliances, and a separate spice/wok kitchen. Upstairs offers a spacious Master Bedroom with spa-inspired ensuite, freestanding tub, and walk-in closets, plus generous secondary bedrooms. The finished basement offers two self-contained suites, outstanding mortgage helpers. Radiant heat, covered deck, and double garage complete this exceptional family home. Book your showing today!
Features
Central Vacuum
Balcony
Garage Double
Open
Concrete
Paver Block
Room measurements21 rooms▸
FoyerMain · 11'6 × 7'
Living RoomMain · 13'2 × 14'2
Dining RoomMain · 13'2 × 10'8
KitchenMain · 12' × 15'
Wok KitchenMain · 8' × 10'8
NookMain · 8' × 9'
Family RoomMain · 16' × 15'
OfficeMain · 9'2 × 7'6
BedroomMain · 11' × 13'2
Primary BedroomAbove · 15'8 × 15'
BedroomBelow · 13' × 13'10
KitchenBelow · 13' × 13'10
BedroomAbove · 12' × 11'2
BedroomAbove · 12' × 11'2
BedroomAbove · 12' × 15'8
LaundryAbove · 6' × 6'
Media RoomBelow · 13'2 × 14'8
BedroomBelow · 11'4 × 13'
KitchenBelow · 14' × 15'
BedroomBelow · 11' × 11'6
BedroomBelow · 11' × 13'
Floor plan
🔍 Tap to zoom
Pinch or scroll to zoom · drag to pan · double-tap to reset
Under BC's Small-Scale Multi-Unit Housing rules, this single-family lot may permit up to 4 units. These are the provincial minimums and approximate — local bylaw, servicing and lot conditions apply.
Approximate lot lines (ParcelMap BC)
Zoning, lot dimensions and grade are approximate, from public data, and for reference only — verify with the City / Township of Langley before relying on them.
Recent nearby sales
Sold prices are available to registered users. Log in to see what these sold for.

 1 / 31 photos