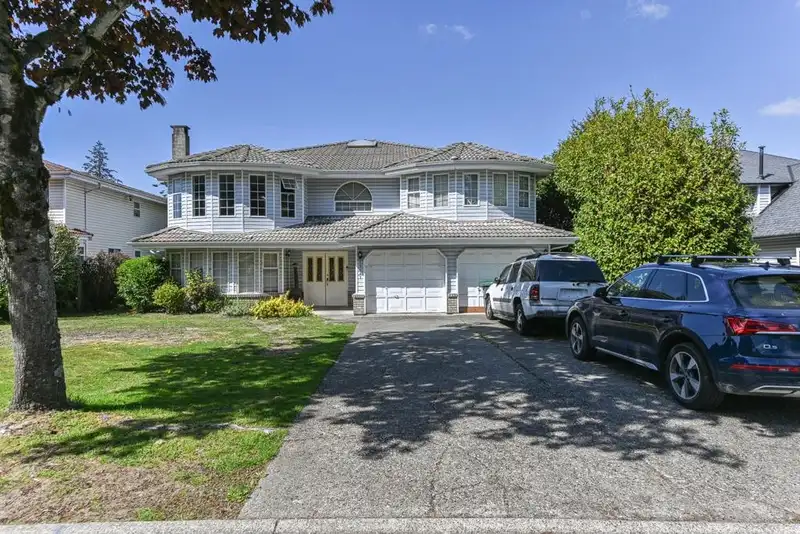
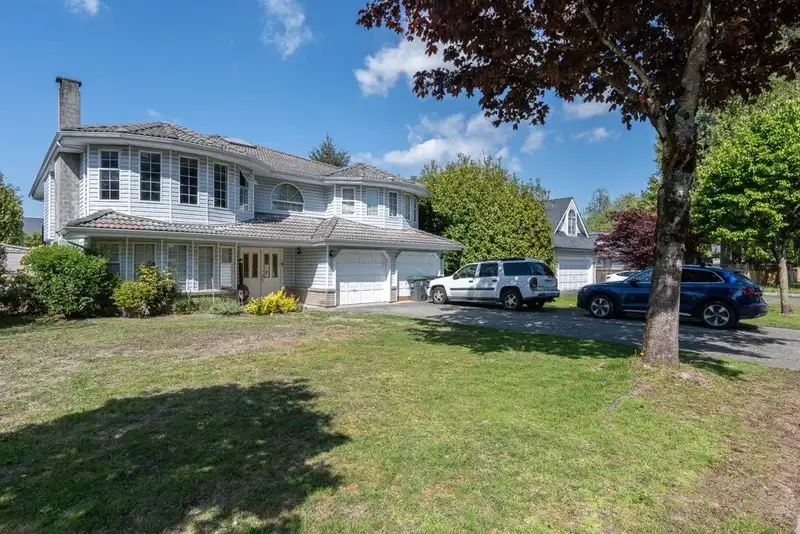
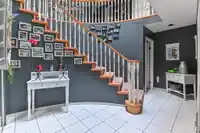
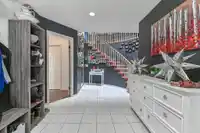
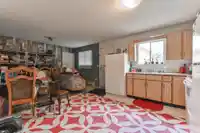
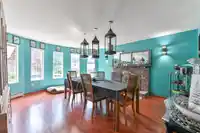
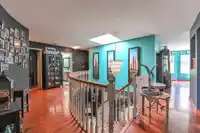
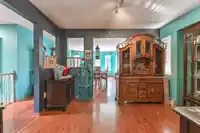
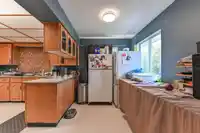
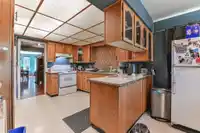
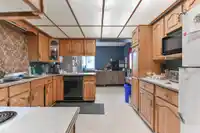
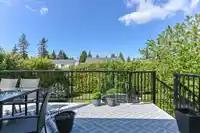
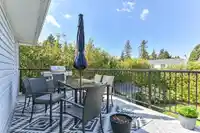
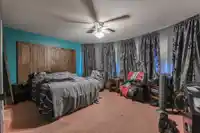
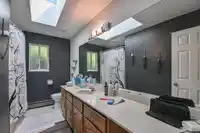
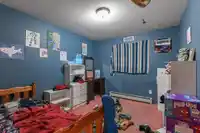
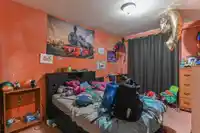
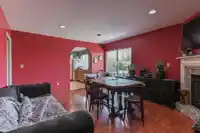
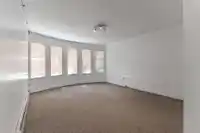
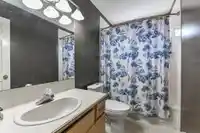
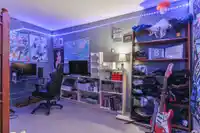
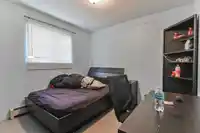
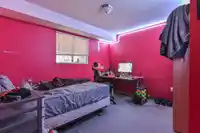
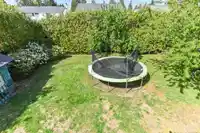
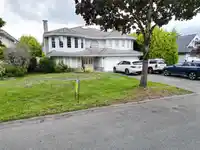
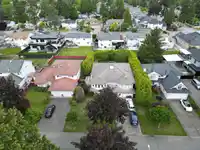
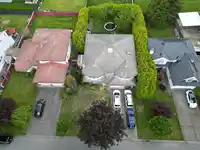
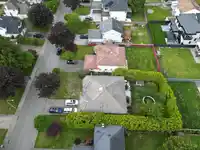
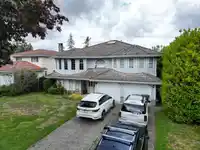
Desirable FLEETWOOD AREA!! HUGE 8710 sq.ft lot w/ 66 feet of frontage on a super quiet street w/ lots of street parking! PERFECT LOT SIZE FOR BUILDING YOUR CUSTOM DREAM HOME! Very close to the new Sky Train Route & Station!! This 9 bdrm 4 bath family home is located close to everything! The home currently has a two bdrm suite at the back & has the…
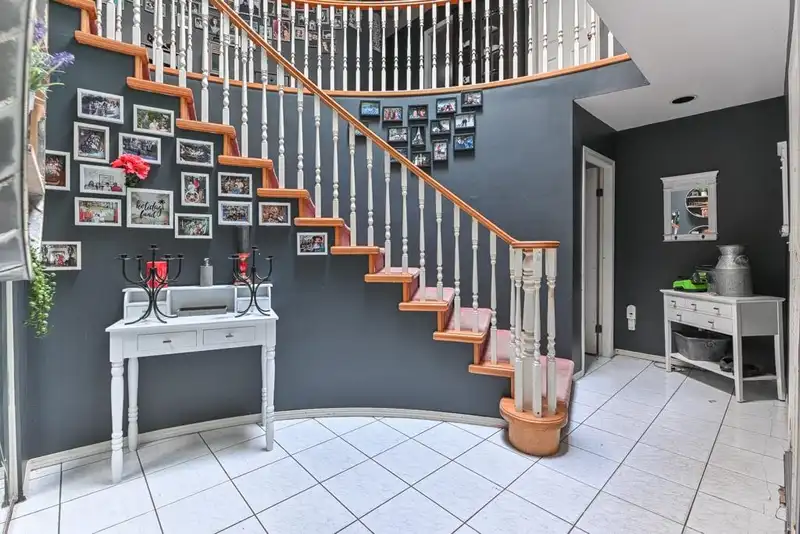
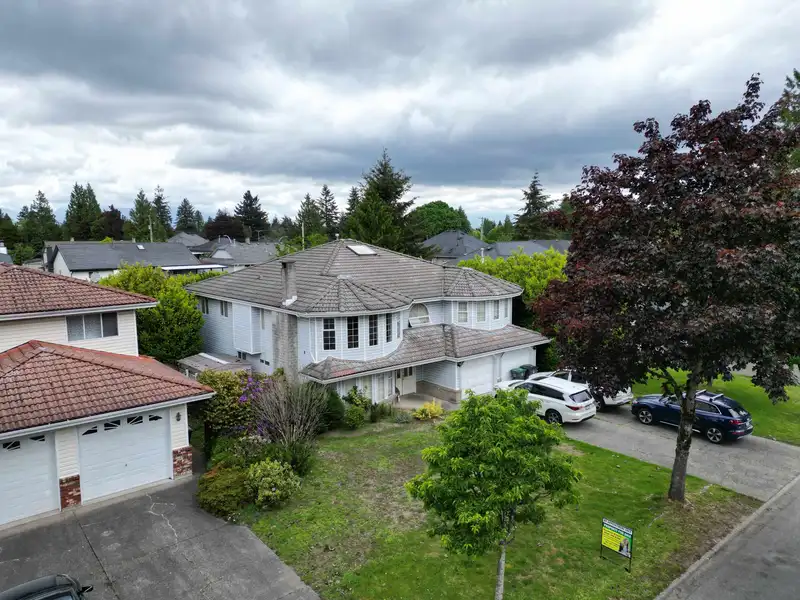
Desirable FLEETWOOD AREA!! HUGE 8710 sq.ft lot w/ 66 feet of frontage on a super quiet street w/ lots of street parking! PERFECT LOT SIZE FOR BUILDING YOUR CUSTOM DREAM HOME! Very close to the new Sky Train Route & Station!! This 9 bdrm 4 bath family home is located close to everything! The home currently has a two bdrm suite at the back & has the possibility of adding an additional one bdrm suite at the front. Very private yard! This home is just waiting for your renovation ideas or it's the perfect lot & location to build your dream home as it is within walking distance to Woodland Park, Woodland Park Elementary School & Surrey Christian Secondary School. Minutes to Transit, the Fraser Highway, schools, recreation, the Guildford & Fleetwood shopping areas & Highway 1. Call to view today!
Features
Additional Parking
Garage Double
Front Access
Shopping Nearby
Room measurements17 rooms▸
Living RoomAbove · 15'4 × 17'6
Dining RoomAbove · 10'5 × 11'5
KitchenAbove · 10'11 × 11'4
Eating AreaAbove · 7'3 × 11'5
Family RoomAbove · 13'7 × 15'10
BedroomAbove · 9'9 × 12'6
BedroomAbove · 9'8 × 11'9
Primary BedroomAbove · 12'7 × 15'2
BedroomAbove · 10'11 × 11'9
BedroomMain · 12'11 × 14'0
BedroomMain · 11'10 × 13'2
LaundryMain · 4'10 × 13'11
BedroomMain · 9'4 × 9'11
BedroomBsmt · 9'7 × 11'11
BedroomMain · 10'2 × 13'4
Living RoomMain · 9'5 × 13'4
KitchenMain · 11'1 × 13'4
Floor plan
🔍 Tap to zoom
Pinch or scroll to zoom · drag to pan · double-tap to reset
Under BC's Small-Scale Multi-Unit Housing rules, this single-family lot may permit up to 4 units. These are the provincial minimums and approximate — local bylaw, servicing and lot conditions apply.
Approximate lot lines (ParcelMap BC)
Zoning, lot dimensions and grade are approximate, from public data, and for reference only — verify with the City / Township of Langley before relying on them.
Recent nearby sales
Sold prices are available to registered users. Log in to see what these sold for.

 1 / 35 photos