
 1 / 37 photos






About This Property
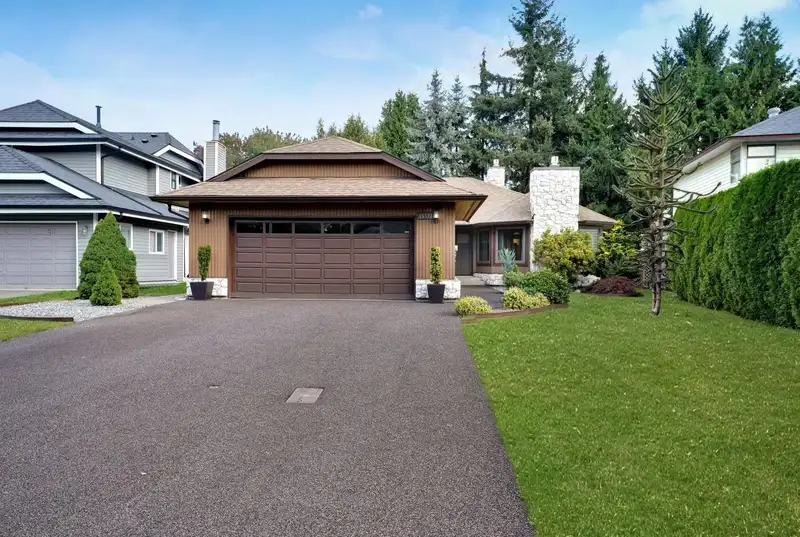
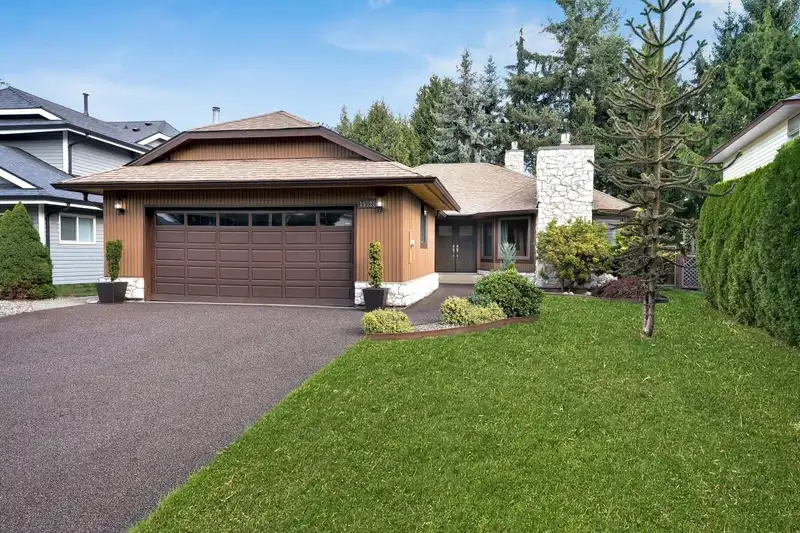
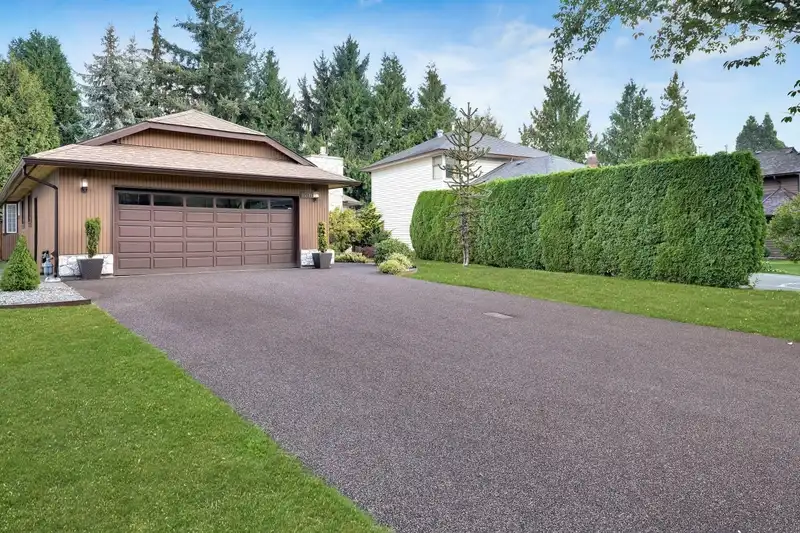
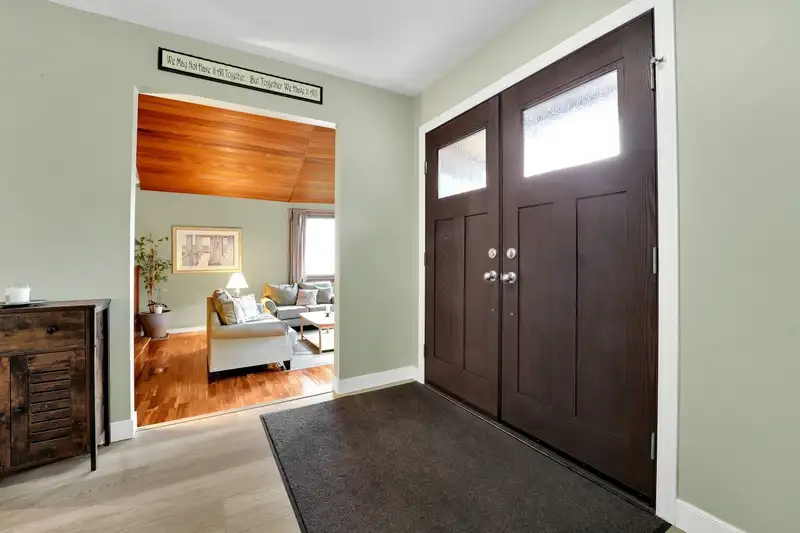
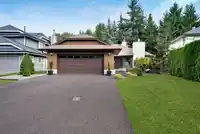
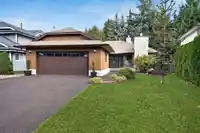
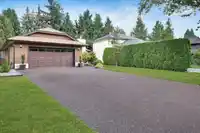
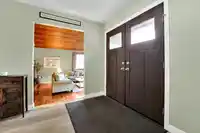
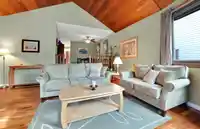
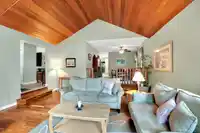
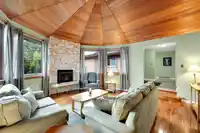
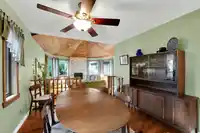
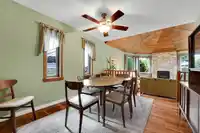
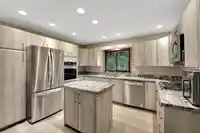
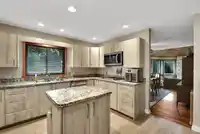
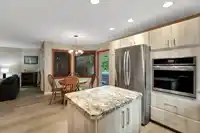
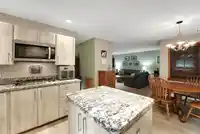
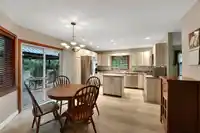
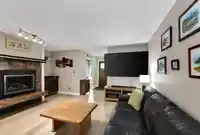
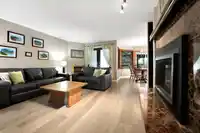
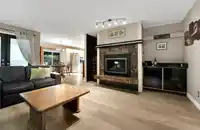
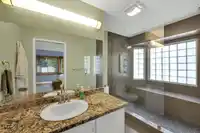
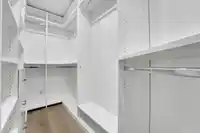
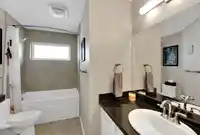
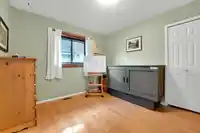
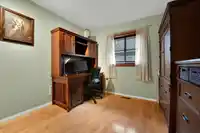
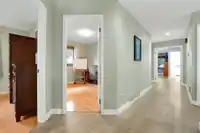
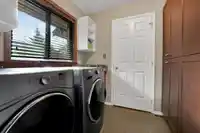
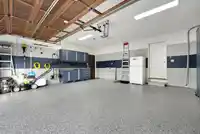
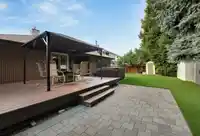
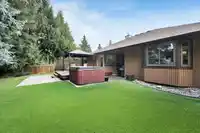
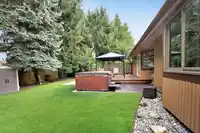
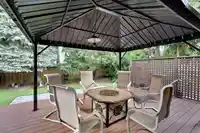
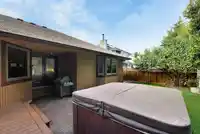
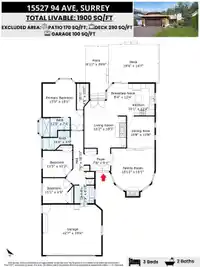
Beautifully maintained and tastefully updated 3 bedroom, 2 bathroom rancher offering 1,911 sqft. of comfortable living on a spacious 8,171 sqft. lot. This charming home is located in a quiet, family-friendly neighborhood, close to all amenities and big box stores. Perfect for downsizers, empty nesters, or first-time home buyers. The property features a…
Features
Property Details
School Catchment
Neighbourhood
Age
- Under 1514%
- 15 to 6466.6%
- 65 and over19.4%
Household size
- 1 person16%
- 228.4%
- 317.9%
- 418.3%
- 5 or more19.4%
Language spoken at home
42.6% English mother tongue
Mother tongue, share of 4,235 residents.
How this pocket differs
- more Cantonese speakers than Fleetwood Tynehead 3.4% vs 2.4%
- fewer Mandarin speakers than Fleetwood Tynehead 5.3% vs 7%
- more Tagalog speakers than Fleetwood Tynehead 5.8% vs 4.7%
- more Vietnamese speakers than Fleetwood Tynehead 3.3% vs 2.7%
Source: Statistics Canada, Census of Population, 2021. Reproduced and distributed on an "as is" basis with the permission of Statistics Canada.
Land & Development
Under BC's Small-Scale Multi-Unit Housing rules, this single-family lot may permit up to 4 units. These are the provincial minimums and approximate — local bylaw, servicing and lot conditions apply.
Zoning, lot dimensions and grade are approximate, from public data, and for reference only — verify with the City / Township of Langley before relying on them.
Recent nearby sales
Sold prices are available to registered users. Log in to see what these sold for.
Monthly Cost Calculator
An estimate only. Canadian semi-annual compounding; excludes utilities, closing costs and BC property transfer tax. 5-year fixed, as of Oct 15
Similar Listings Nearby
15486 94 AVENUE
15477 93A AVENUE
15436 94 AVENUE
15429 95 AVENUE
9342 156 STREET
15447 92A AVENUE
9435 156A STREET
9667 155 STREET
15363 94 AVENUE
15499 91A AVENUE
9482 153 STREET
15309 95A AVENUE