
 1 / 30 photos










About This Property
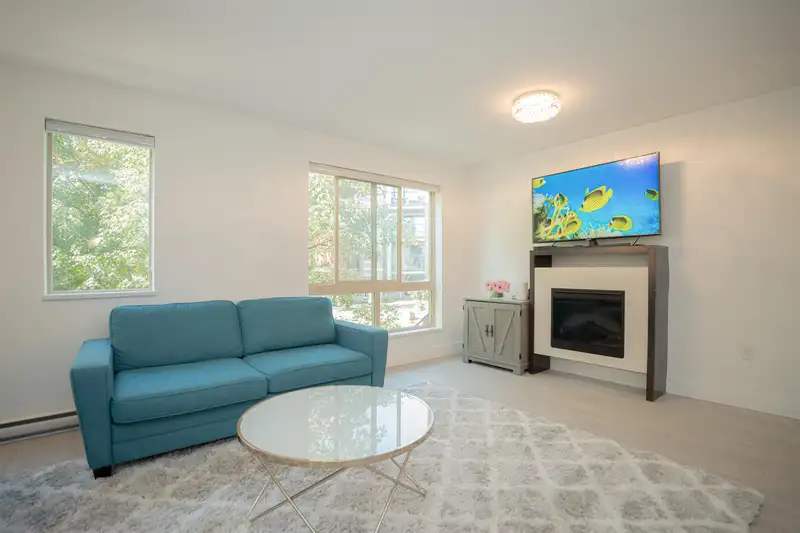
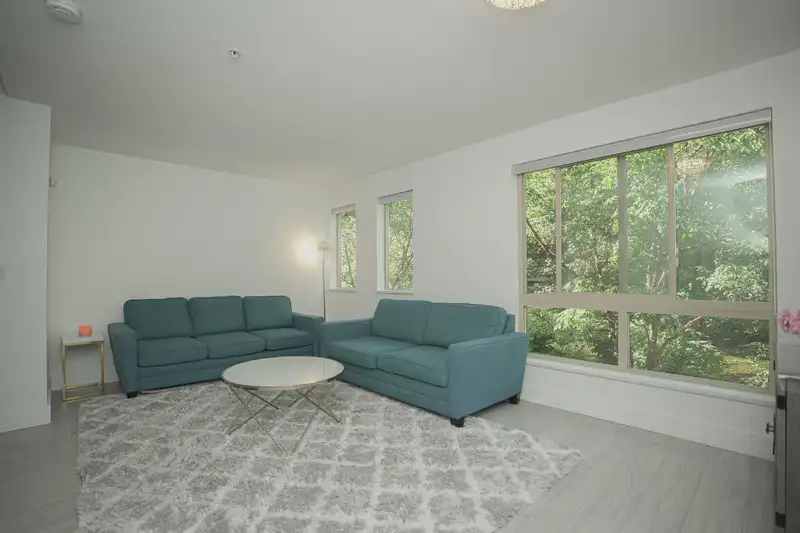
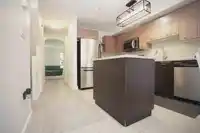
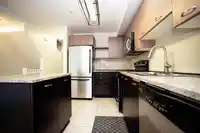
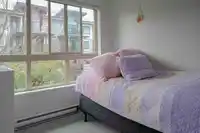
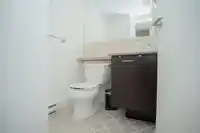
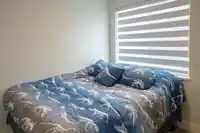
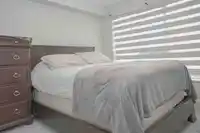
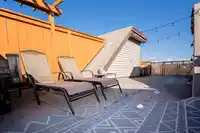
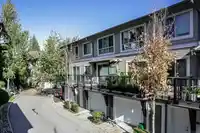
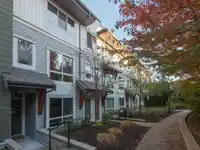
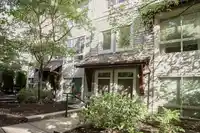
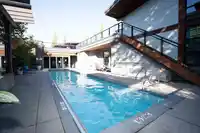
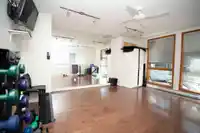
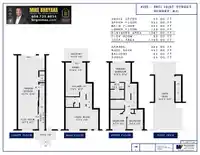
Explore the award-winning SALUS complex! This 3-bedroom, 2.5-bath townhouse boasts 1,287 sqft of living space, complemented by a 442 sq ft rooftop deck with breathtaking mountain views. Designed by Integra Architecture, this bright, spacious home boasts a well-planned layout with premium finishes. The kitchen features stainless steel appliances, granite…
Features
Property Details
School Catchment
Neighbourhood
Age
- Under 1517.9%
- 15 to 6469.9%
- 65 and over12.2%
Household size
- 1 person19.6%
- 223.6%
- 318.8%
- 419.4%
- 5 or more18.6%
Language spoken at home
39.9% Punjabi mother tongue
Mother tongue, share of 5,880 residents.
How this pocket differs
- fewer 5+ person households than West Newton 18.6% vs 27.4%
- more people living alone than West Newton 19.6% vs 14.6%
- notably more Mandarin speakers than West Newton 4.4% vs 0.9%
- fewer Punjabi speakers than West Newton 39.9% vs 51.1%
- Median dwelling value is notably lower than Metro Vancouver $685,000 vs $1,050,000
Source: Statistics Canada, Census of Population, 2021. Reproduced and distributed on an "as is" basis with the permission of Statistics Canada.
Recent nearby sales
Sold prices are available to registered users. Log in to see what these sold for.
Monthly Cost Calculator
An estimate only. Canadian semi-annual compounding; excludes utilities, closing costs and BC property transfer tax. 5-year fixed, as of Oct 22
Similar Listings Nearby
145 6671 121 STREET
96 6671 121 STREET
101 6671 121 STREET
63 12040 68 AVENUE
62 12040 68 AVENUE
102 12040 68 AVENUE
132 12040 68 AVENUE
159 12040 68 AVENUE
45 12036 66 AVENUE
6556 121 STREET
53 6712 BAKER ROAD
23 12036 66 AVENUE