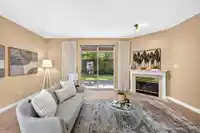
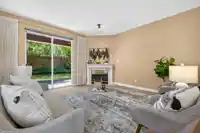
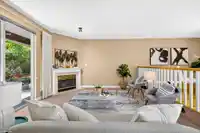
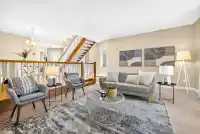
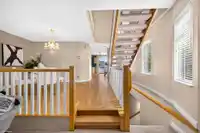
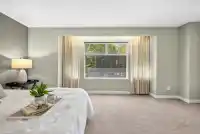
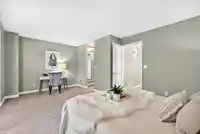
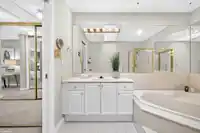
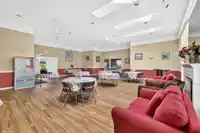
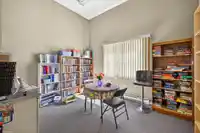
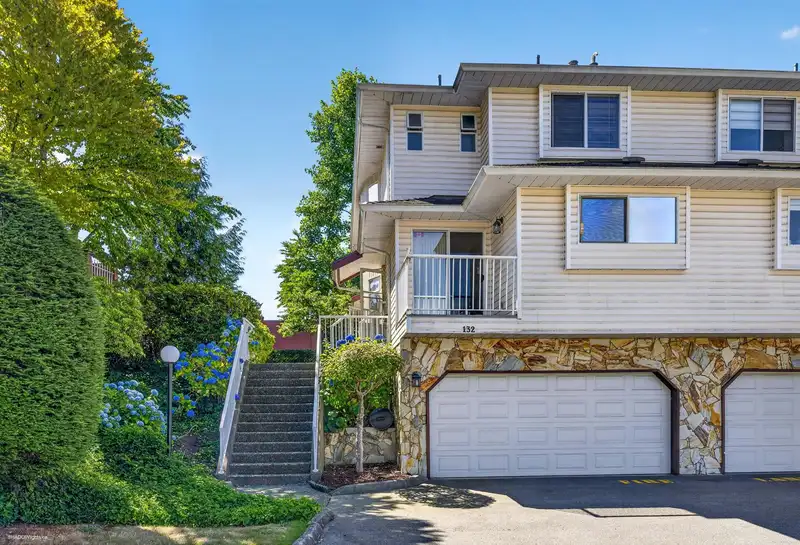
Welcome to Glenwood Village Heights, offering nearly 2,300 sq. ft. of spacious, duplex-style living in a prime location close to shopping, schools, parks and transit. NO AGE RESTRICTIONS. This end-unit, three-level townhome is ready for your personal touch and features two generous upstairs bedrooms, each with it's own ensuite, 2 piece bthrm on the main and…
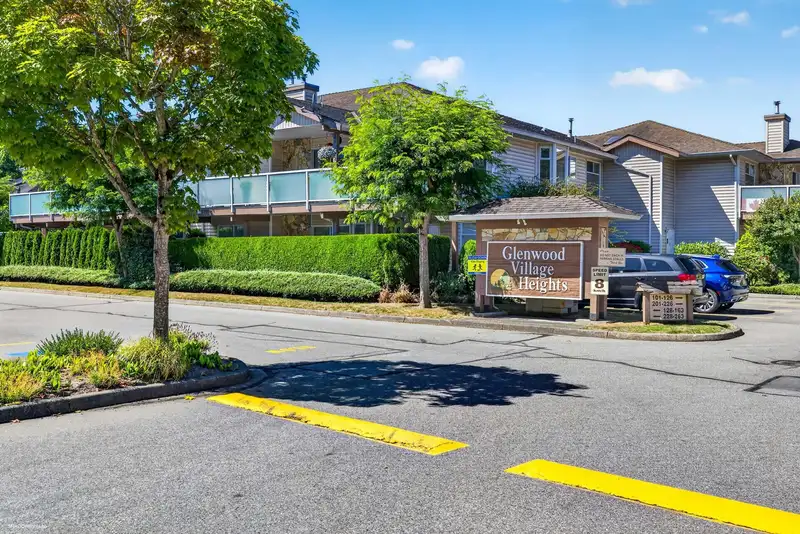
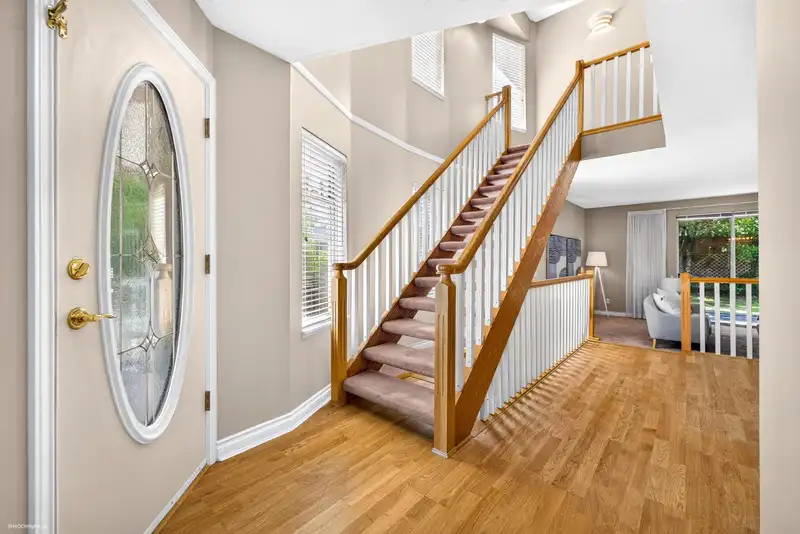
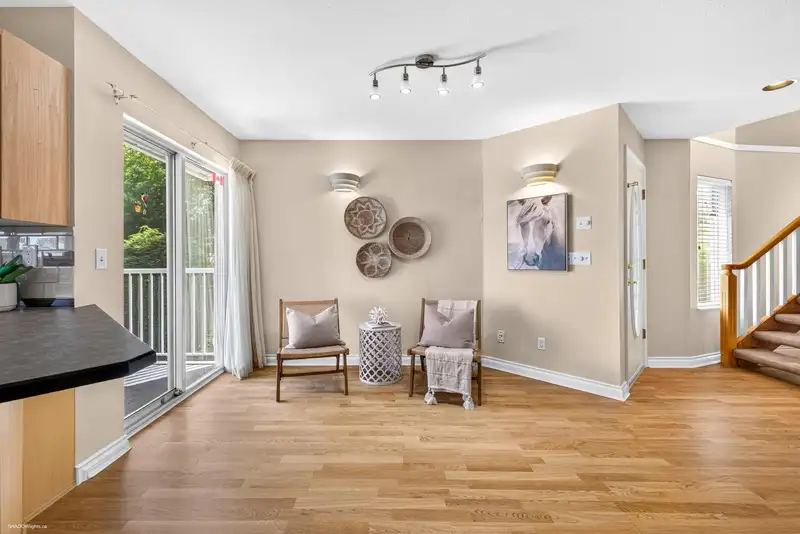
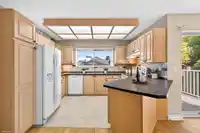
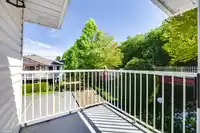
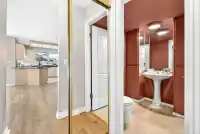
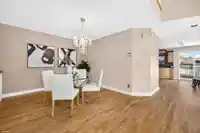
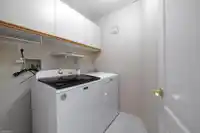
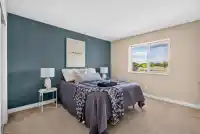
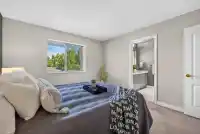
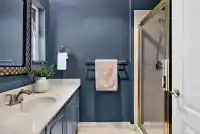
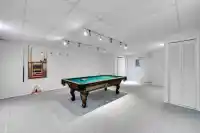
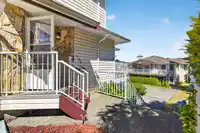
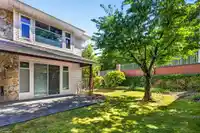
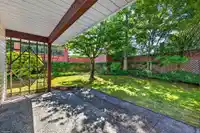
Welcome to Glenwood Village Heights, offering nearly 2,300 sq. ft. of spacious, duplex-style living in a prime location close to shopping, schools, parks and transit. NO AGE RESTRICTIONS. This end-unit, three-level townhome is ready for your personal touch and features two generous upstairs bedrooms, each with it's own ensuite, 2 piece bthrm on the main and a versatile lower-level flex room ideal for a rec.room/theatre, home office, or guest space. The main floor offers expansive living and dining areas, a bright kitchen with an adjoining family room, access to the front deck, and a covered patio overlooking the sunny south-facing backyard. Laundry is located upstairs. Clubhouse, RV parking & guest suite. Bring your ideas and make this exceptional home your own! OPEN HOUSE OCT. 10 1pm-3pm
Features
Guest Suite
Central Vacuum
Garage Double
Guest
Front Access
Gated
Shopping Nearby
Room measurements10 rooms▸
FoyerMain · 6'0 × 7'2
KitchenMain · 9'2 × 11'8
Eating AreaMain · 6' × 10'10
Family RoomMain · 12'1 × 13'0
Dining RoomMain · 11'0 × 14'10
Living RoomMain · 14'0 × 18'1
Primary BedroomAbove · 13'9 × 18'1
BedroomAbove · 11'7 × 12'6
LaundryAbove · 5'0 × 6'1
Recreation RoomBsmt · 17'8 × 23'2
Floor plan
🔍 Tap to zoom
Pinch or scroll to zoom · drag to pan · double-tap to reset

 1 / 40 photos