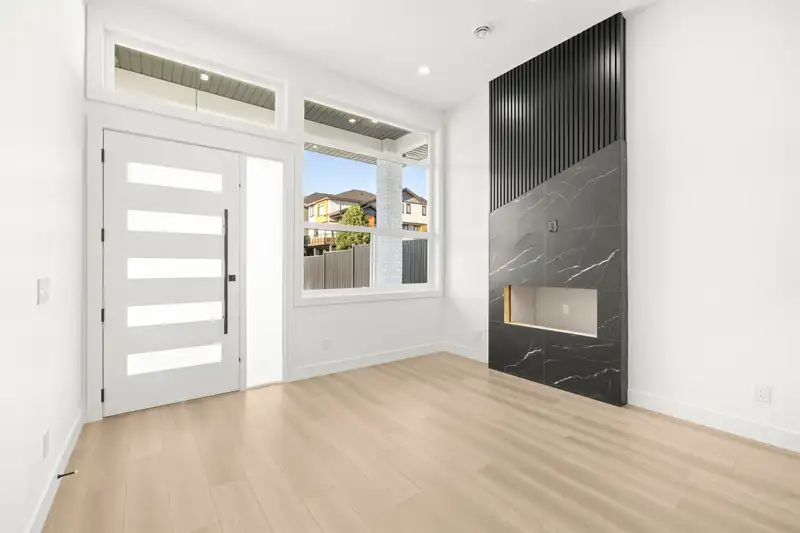
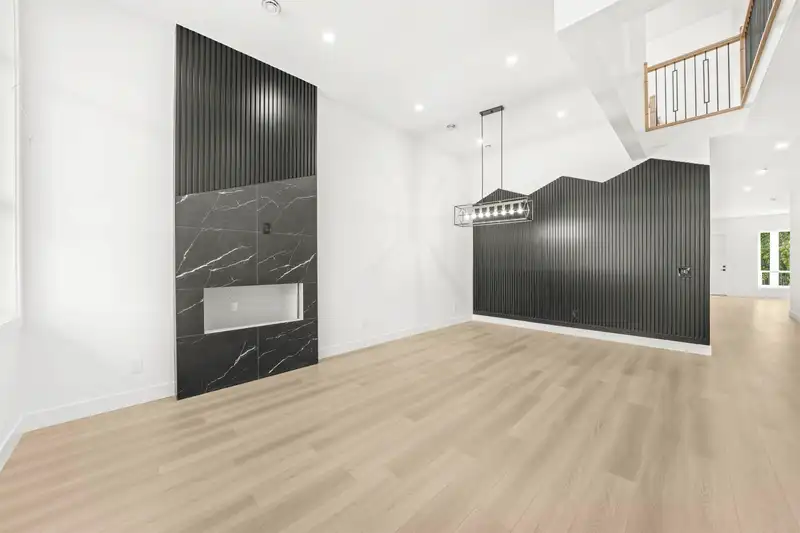
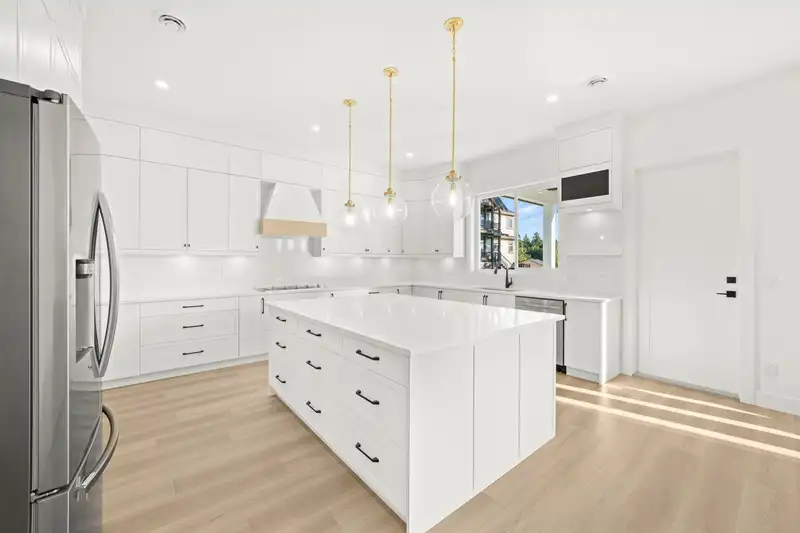
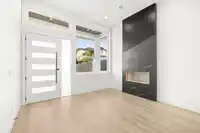
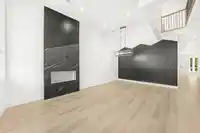
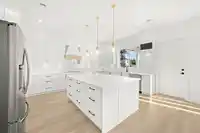
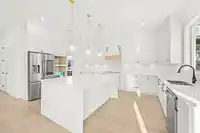
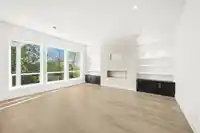
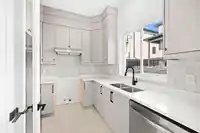
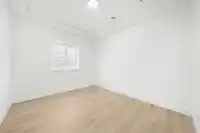
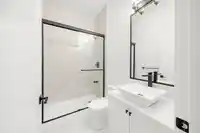
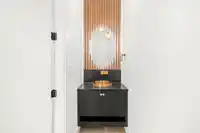
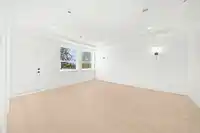
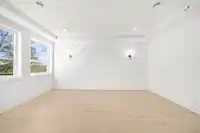
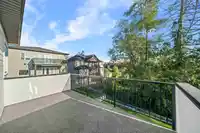
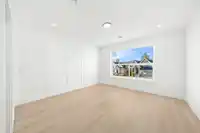
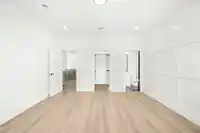
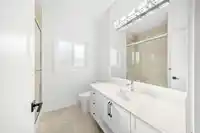
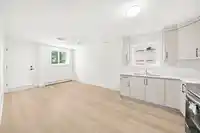
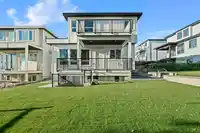
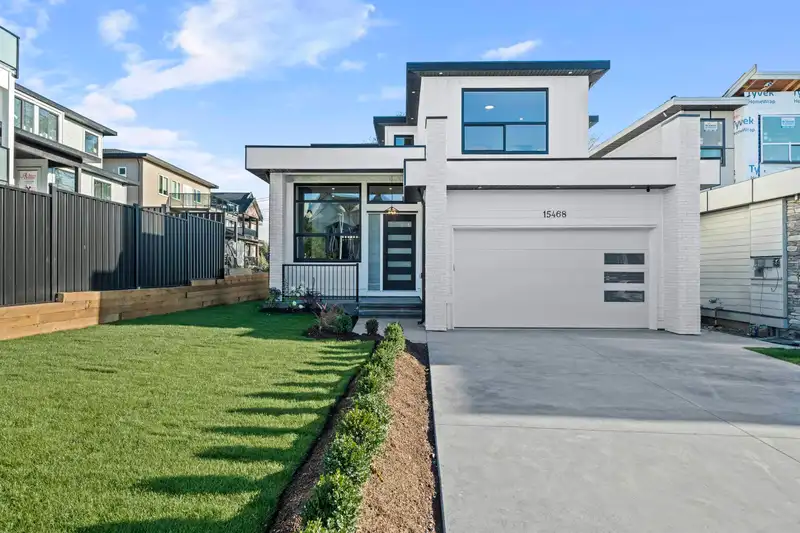
Discover the Finest new build in the highly sought-after Fleetwood neighborhood. This elegant residence, set on a spacious 6,500+ sq. ft. lot, boasts over 5,200 sq. ft. of luxurious living space. With 10 bedrooms and 9 bathrooms, the home offers an open-concept layout bathed in natural light. The main floor features a full bedroom and an office, while the…
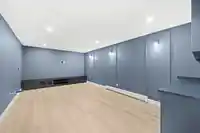
Discover the Finest new build in the highly sought-after Fleetwood neighborhood. This elegant residence, set on a spacious 6,500+ sq. ft. lot, boasts over 5,200 sq. ft. of luxurious living space. With 10 bedrooms and 9 bathrooms, the home offers an open-concept layout bathed in natural light. The main floor features a full bedroom and an office, while the chef-inspired kitchen opens onto a balcony overlooking a serene golf course. Upstairs, you'll find two master suites and two additional bedrooms, each with its own en-suite bathroom. The lower level is perfect for entertaining, featuring a media room with a wet bar and a 2 bed-suite, additional 2 bed suite (2+2). Centrally located, this home provides convenient access to highways, schools, recreation, and more. OPEN: MAR 30 | SUN 2-4PM
Features
Balcony
Private Yard
Additional Parking
Garage Double
Front Access
Concrete
Garage Door Opener
Shopping Nearby
Room measurements22 rooms▸
Primary BedroomAbove · 17'9 × 16'4
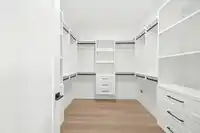
Walk-In ClosetAbove · 8'2 × 9'10
BedroomAbove · 10'8 × 13'6
BedroomAbove · 13'11 × 15'10
BedroomAbove · 15' × 14'6
Living RoomMain · 11'6 × 14'2
Dining RoomMain · 12'10 × 12'10
FoyerMain · 4' × 10'
BedroomMain · 11'3 × 10'8
BedroomMain · 12' × 10'8
Family RoomMain · 21'6 × 19'
KitchenMain · 18'8 × 18'2
Wok KitchenMain · 12'10 × 8'1
Mud RoomMain · 6'4 × 12'
Living RoomBsmt · 12' × 12'3
KitchenBsmt · 9'9 × 12'3
BedroomBsmt · 12'4 × 11'8
BedroomBsmt · 11'8 × 14'8
Great RoomBsmt · 18'6 × 12'3
BedroomBsmt · 9'8 × 15'2
BedroomBsmt · 10'3 × 13'10
Media RoomBsmt · 14'2 × 22'6
Floor plan
🔍 Tap to zoom
Pinch or scroll to zoom · drag to pan · double-tap to reset
Zoning, lot dimensions and grade are approximate, from public data, and for reference only — verify with the City / Township of Langley before relying on them.
Monthly Cost Calculator
Estimated monthly cost$11,988
Mortgage payment$11,206
Property tax$542
Home insurance$240
Partner Rates Available
Contact us for preferred mortgage rates
Monthly cost
Estimated monthly$11,988
$2,039,000$2,759,000
20%50%
3.04%7.04%
5 years30 years
$5,154/yr$7,854/yr
$190/mo$290/mo
An estimate only. Canadian semi-annual compounding; excludes utilities, closing costs and BC property transfer tax.
5-year fixed, as of Oct 16

 1 / 23 photos